Inspection and deadline sale details
- Saturday14November
- Sunday15November
- Saturday21November
- Sunday22November
- Saturday28November
- Sunday29November
- +4 more inspections
- Deadline Sale2December

House for Sale in St Johns
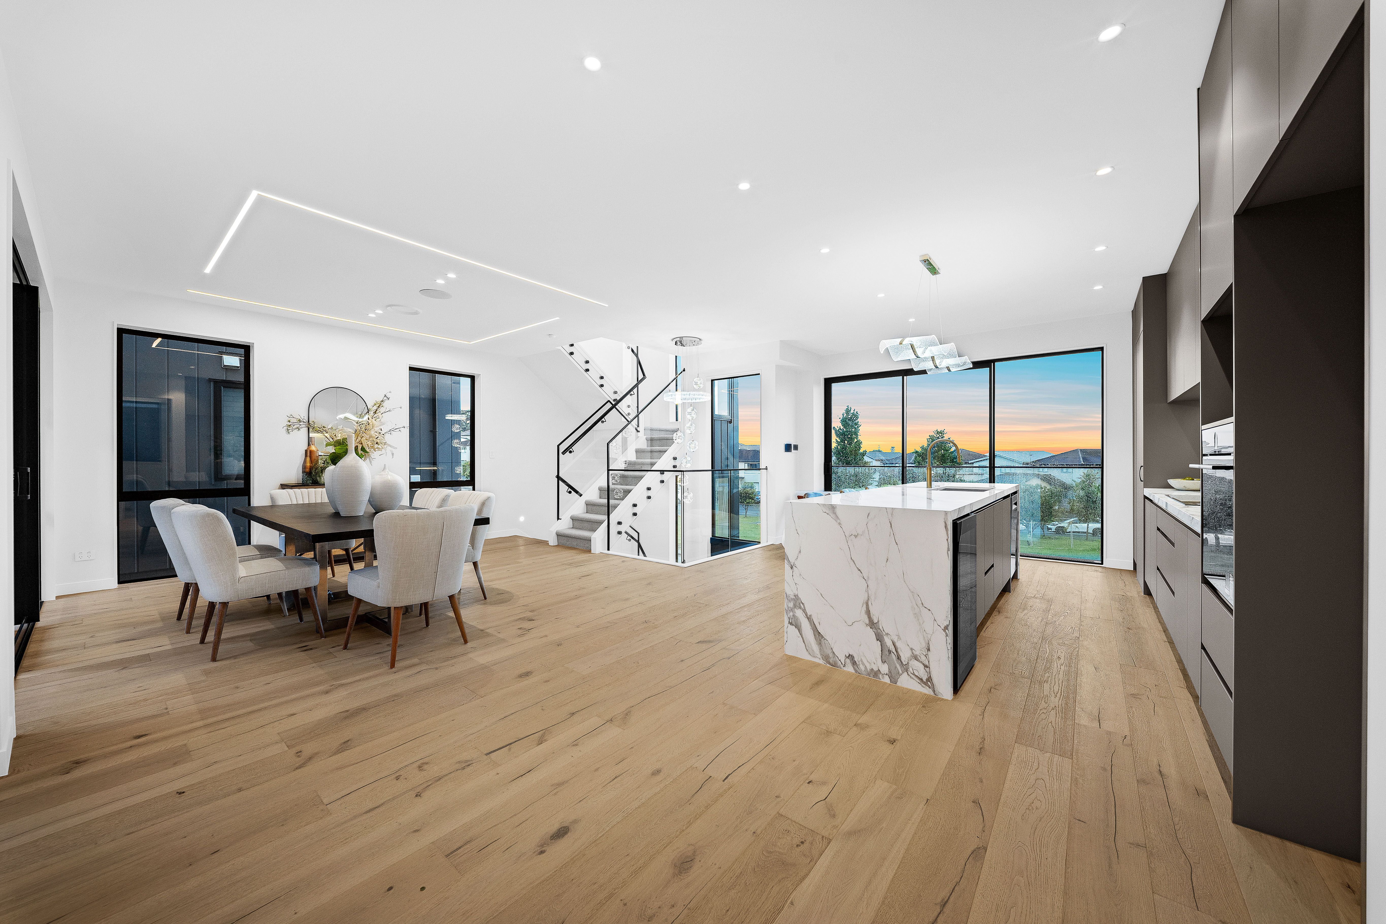
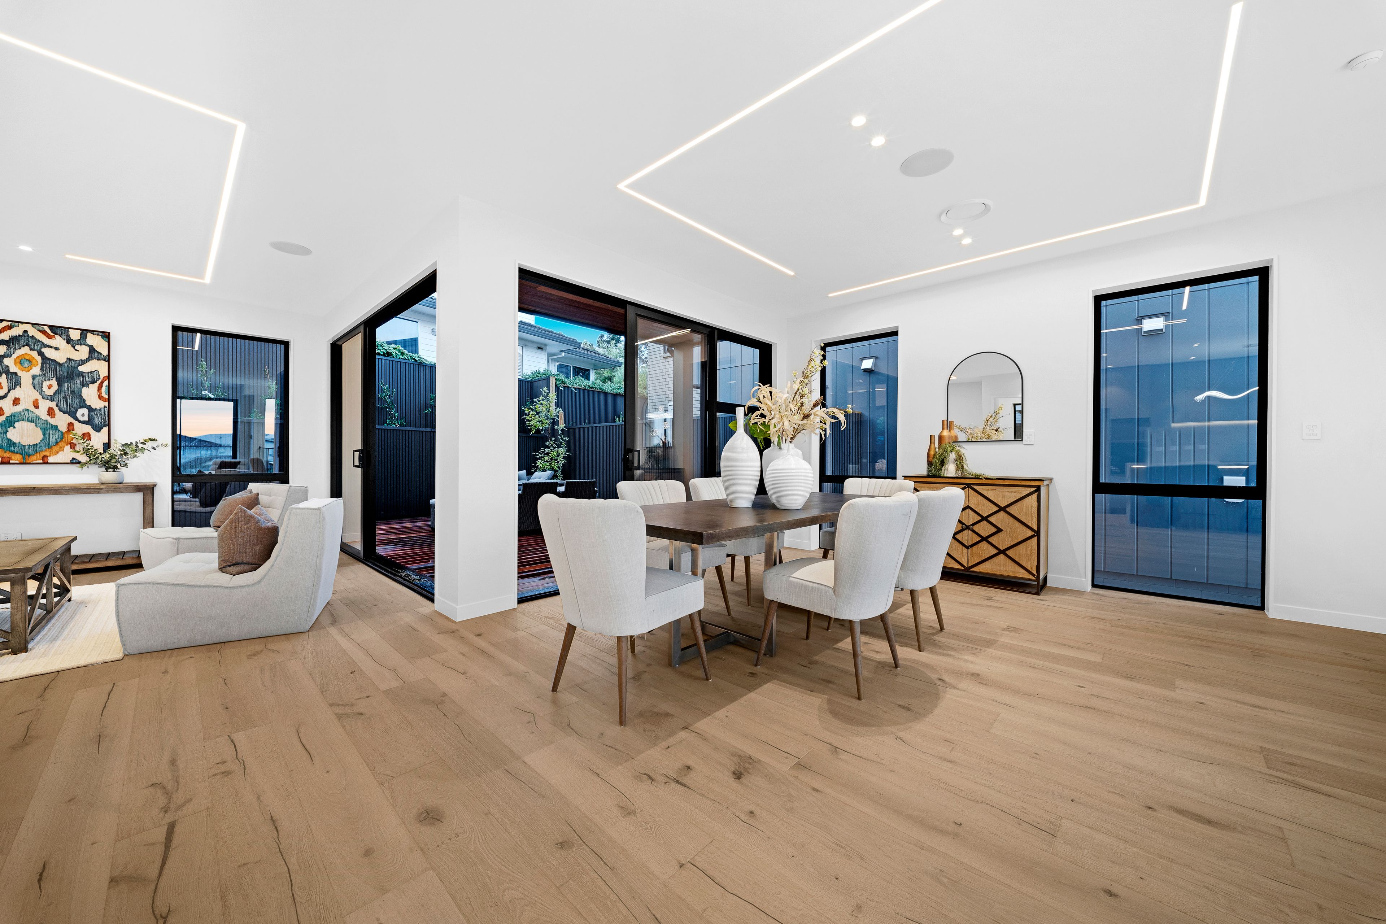
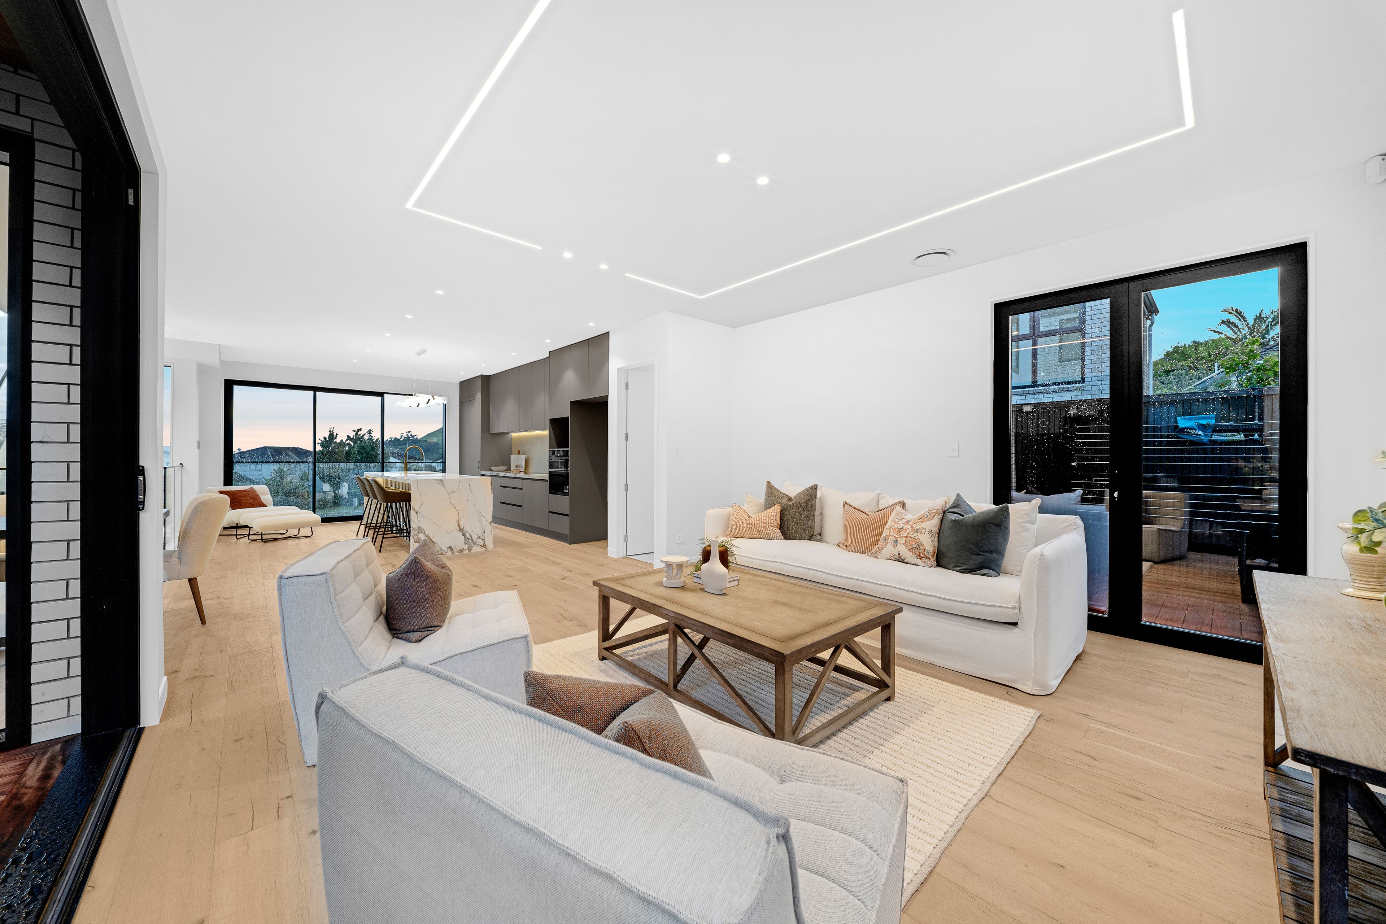
Contemporary Living - Designed to Impress!
- 4 Beds
- 3 Baths
- 4 Cars
Next Steps:
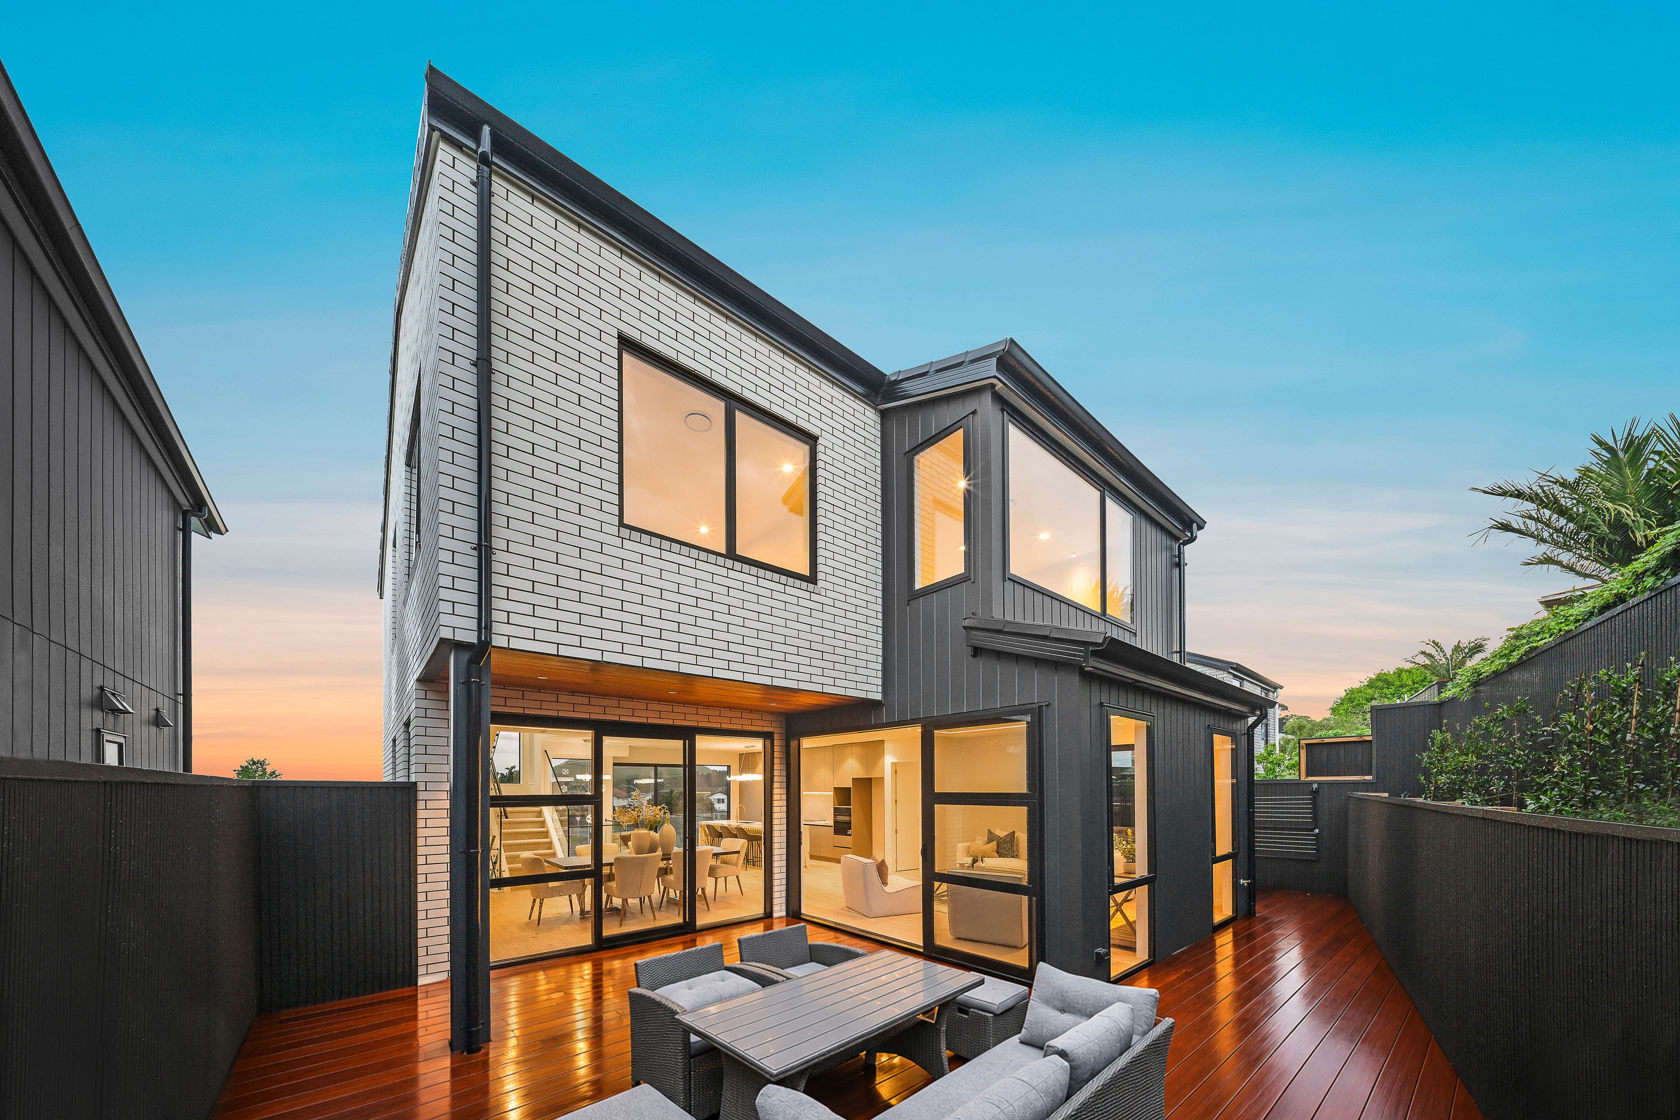
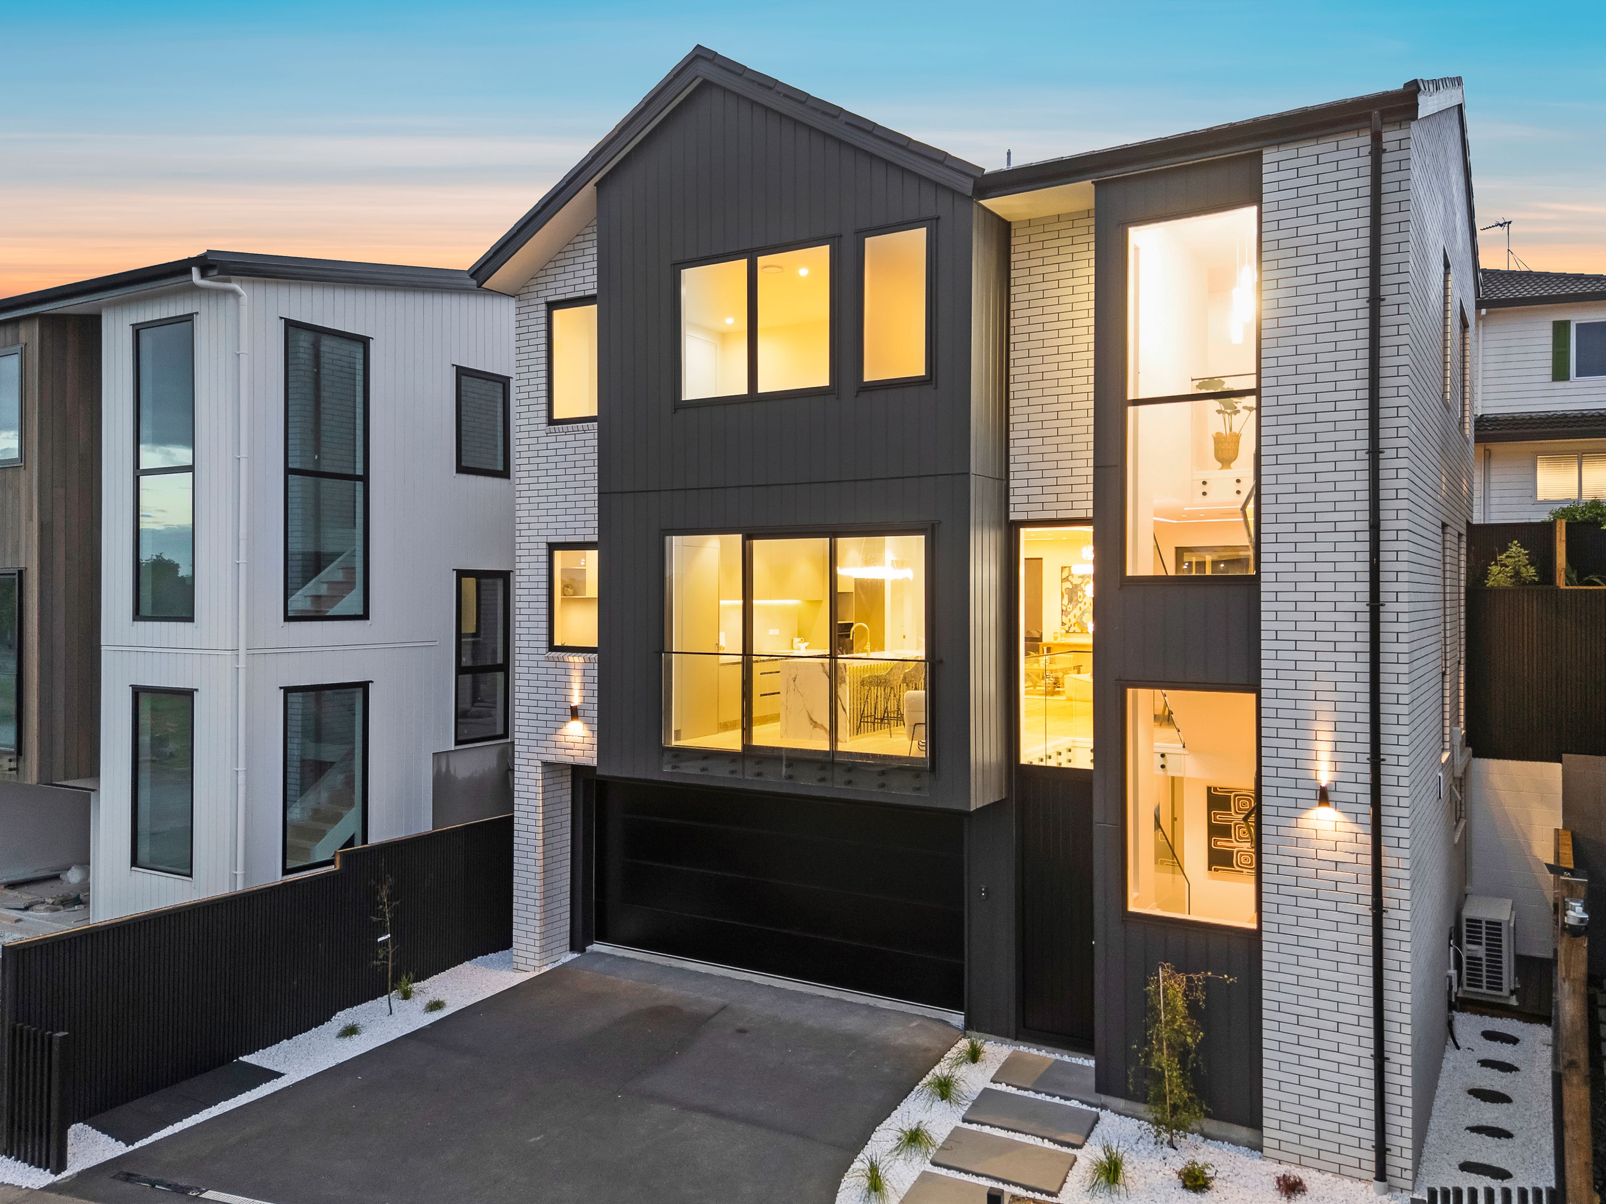
Prepare to be impressed. More than just a brand-new home, this is a statement of architectural excellence, contemporary luxury and intelligent design. Masterfully crafted by renowned Shanahan Architects Ltd, this exceptional residence delivers outstanding style, functionality and peace of mind, backed by a 10-Year Master Build Guarantee.
Beyond its impressive appearance, this home has been designed with the future in mind. Built to a 6 Homestar standard, it offers a smarter approach to everyday living, with an emphasis on energy efficiency, healthier indoor environments and enhanced year-round comfort. Eligible purchasers may also qualify for preferential green mortgage rates, subject to individual bank lending criteria.
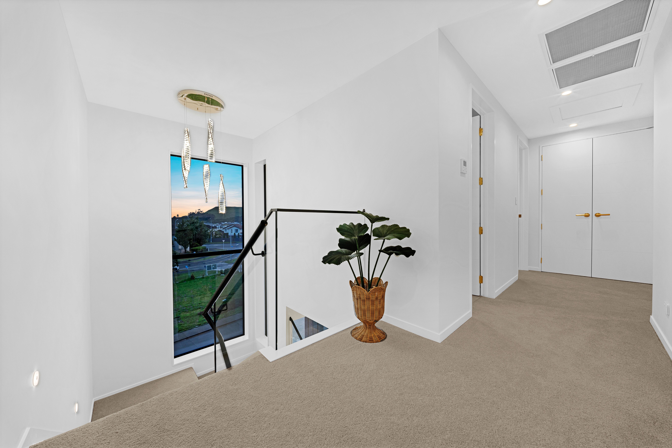
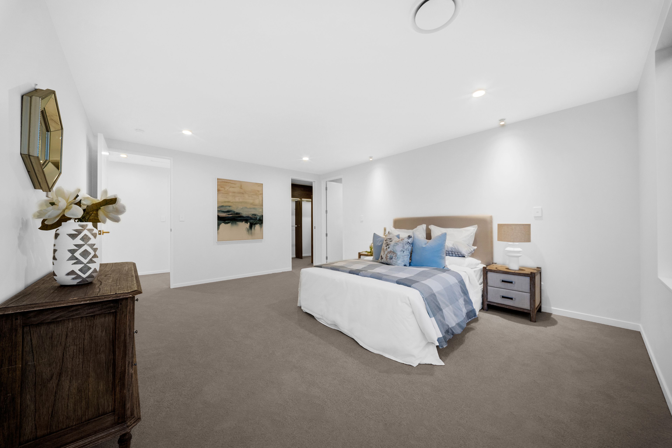
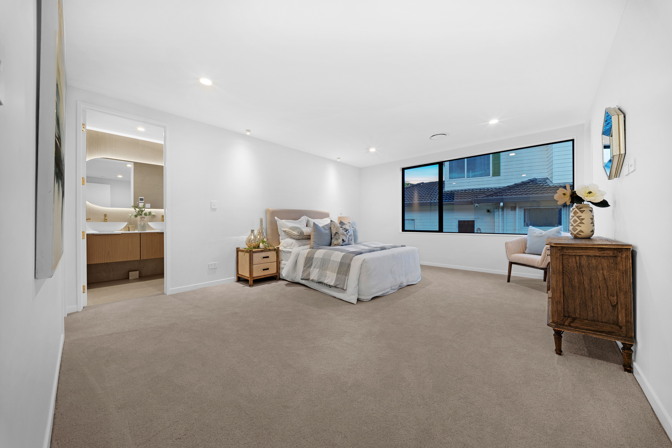
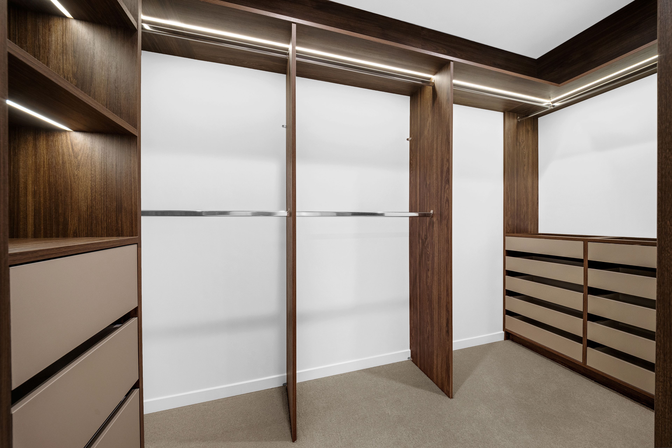
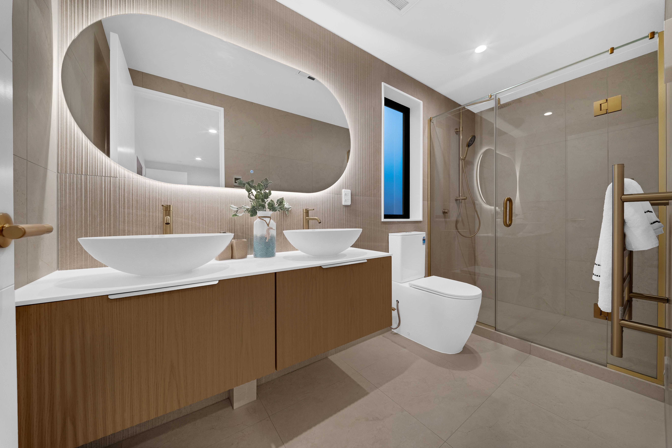
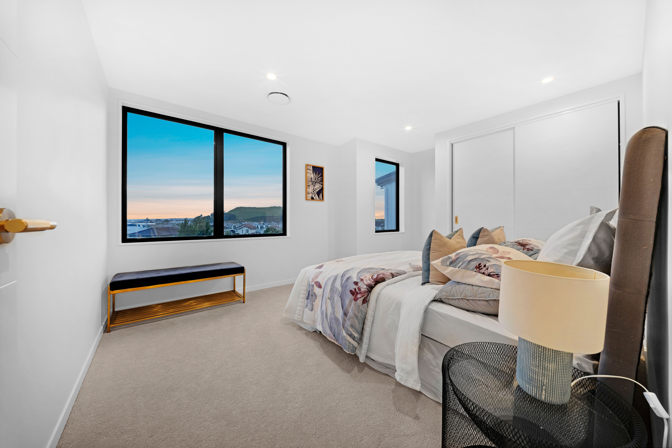
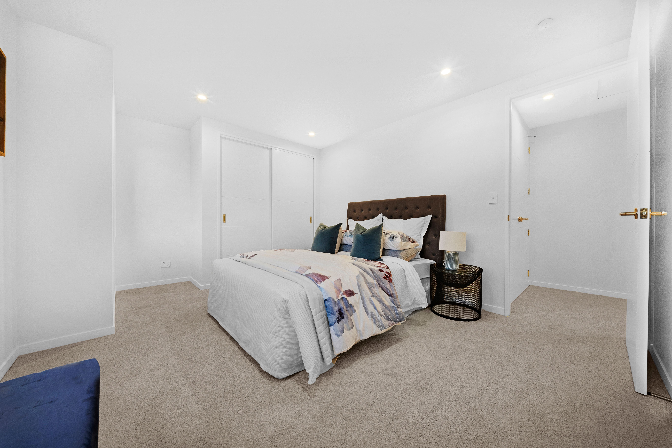
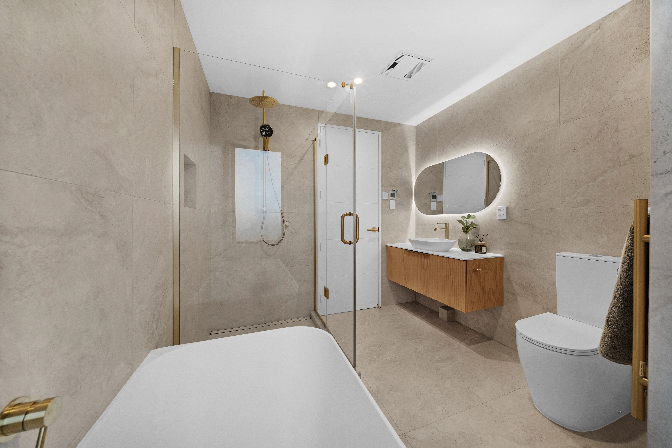
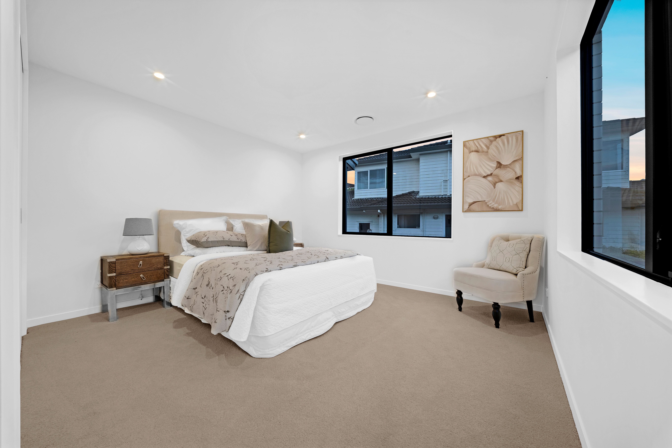
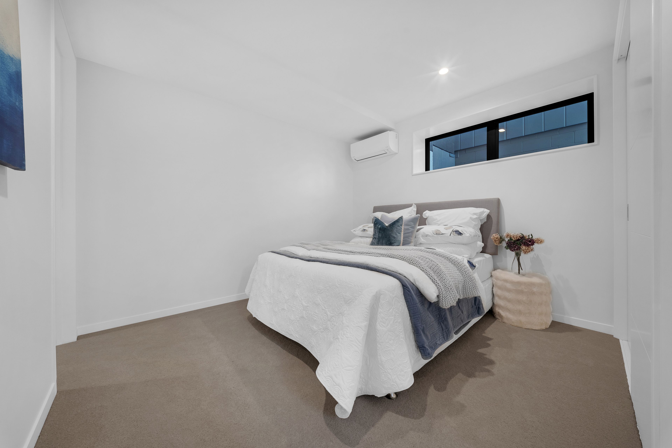
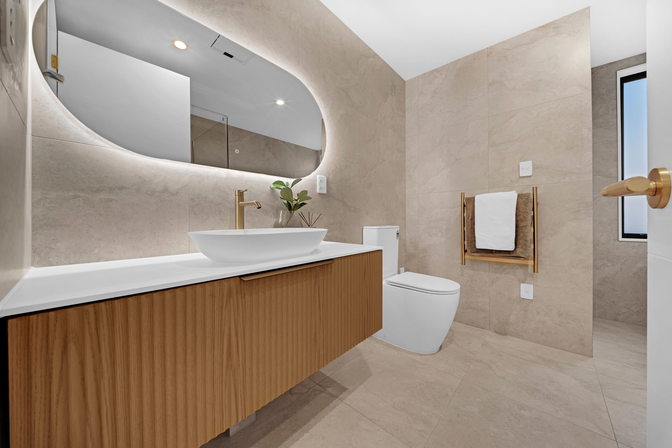
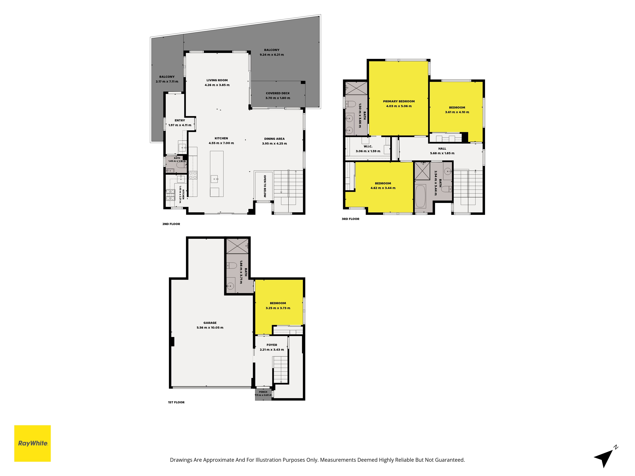
Inside, approximately 284m² of thoughtfully planned accommodation balances family connection with personal space. Four well-proportioned bedrooms and 3.5 bathrooms offer flexibility, with a ground-floor ensuite bedroom ideal for guests or extended family, while the master suite features a walk-in wardrobe and elegant ensuite.
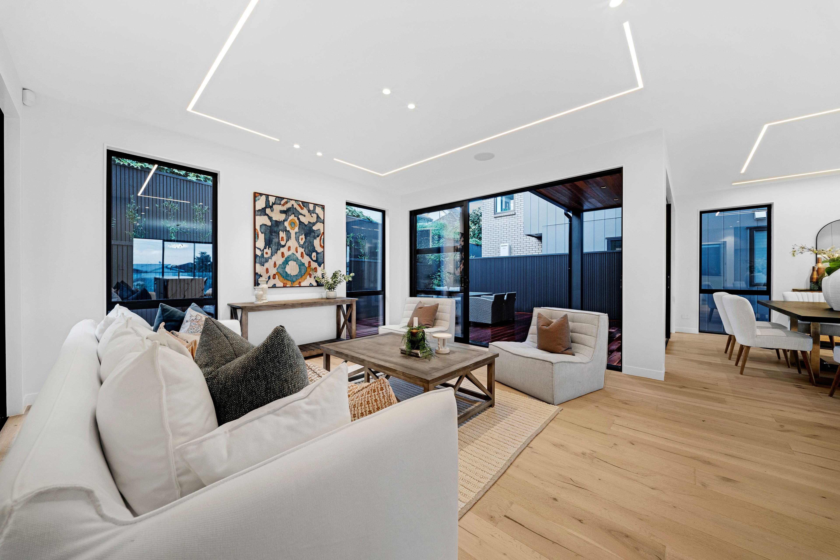
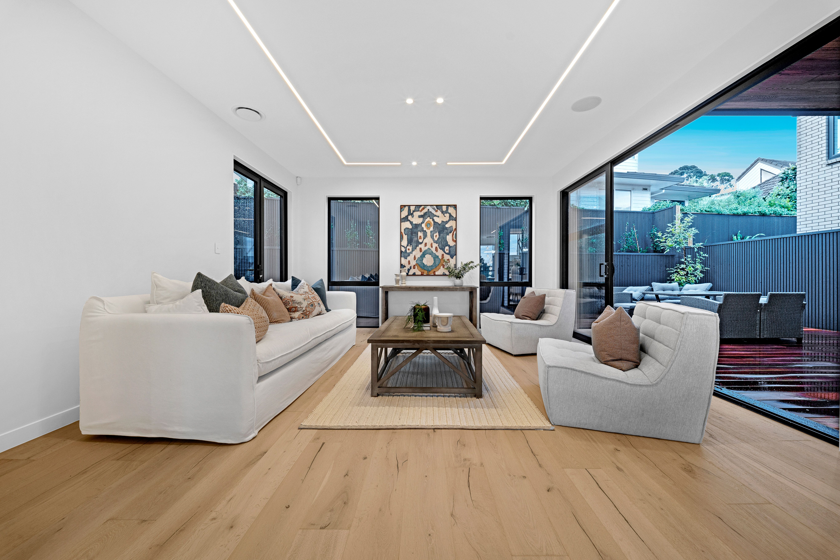
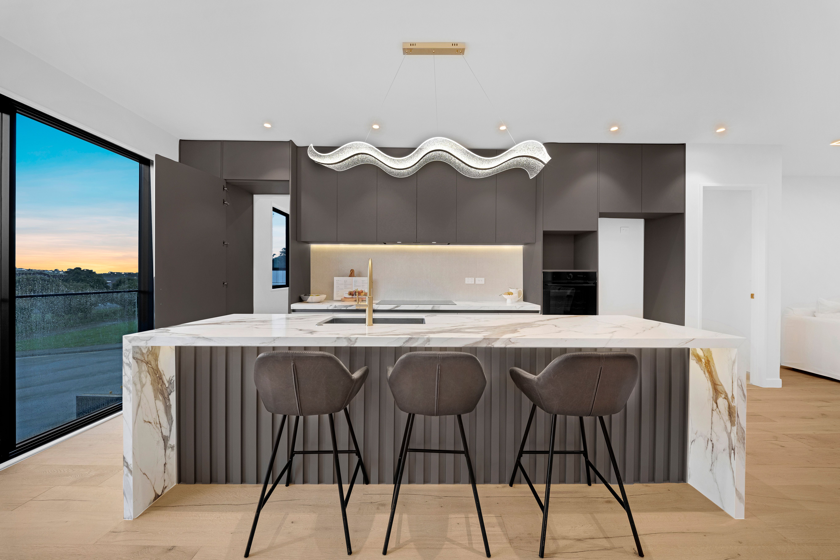
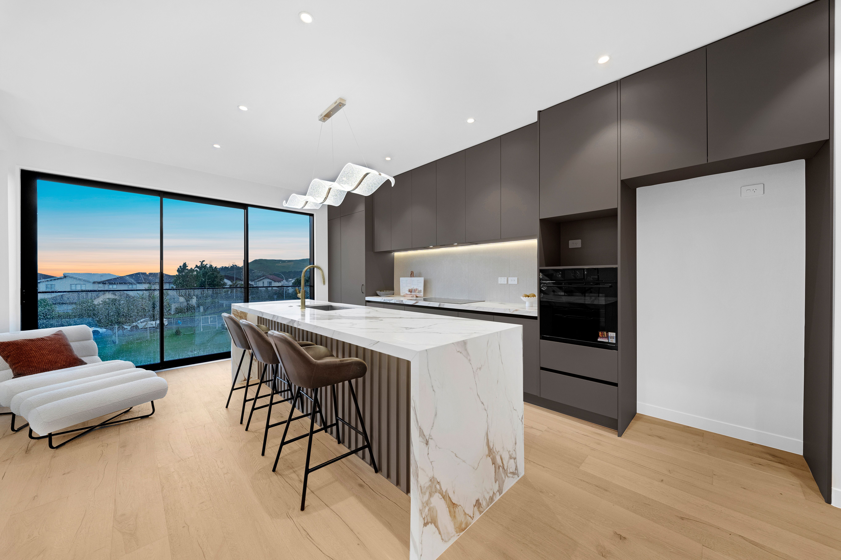
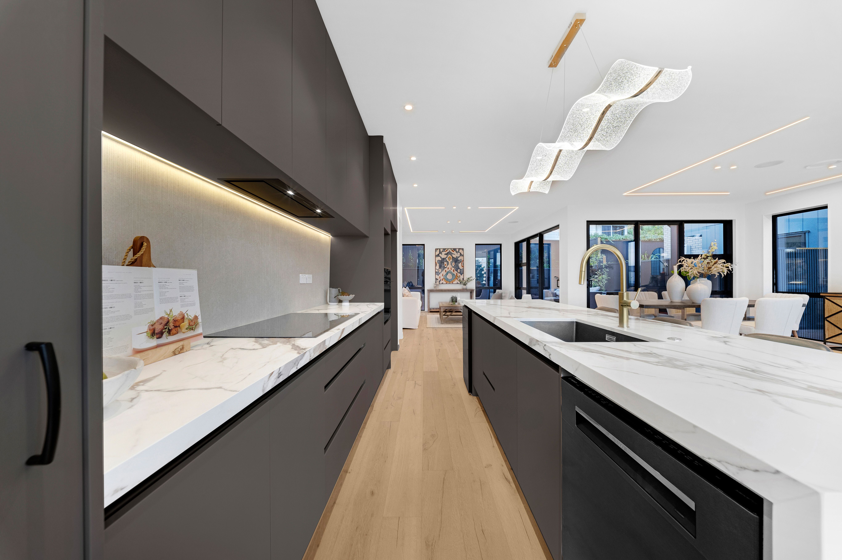
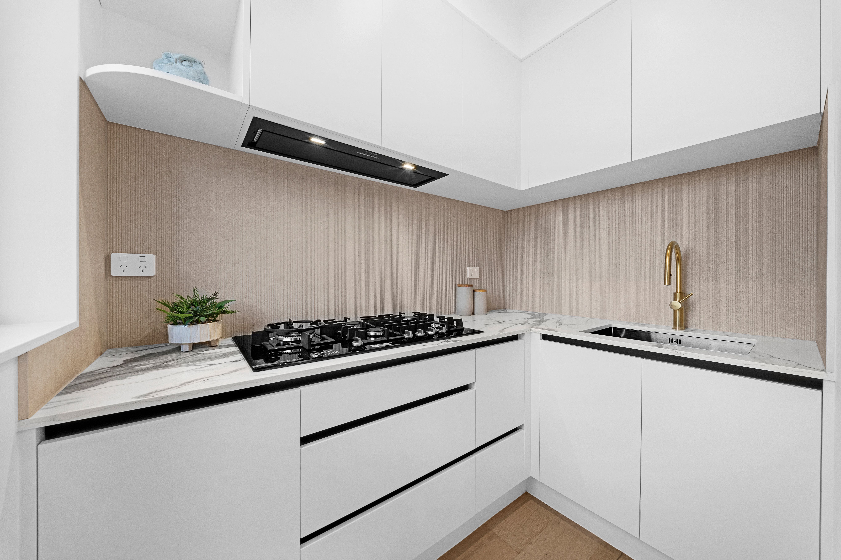
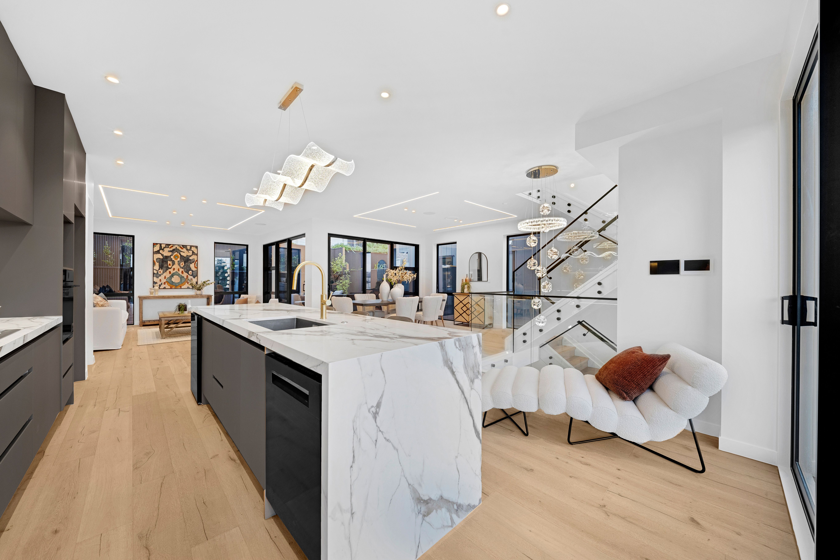
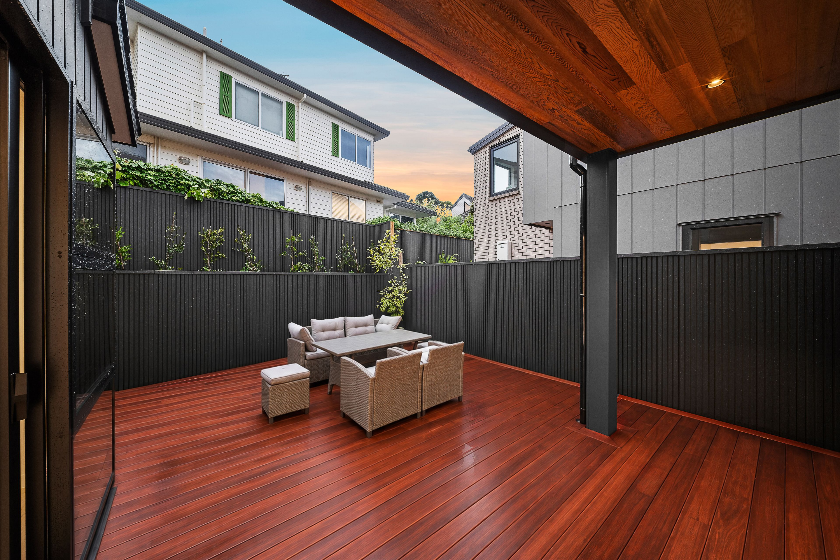
The home truly comes into its own when it comes to entertaining. A beautifully appointed kitchen, supported by a fully equipped butler's kitchen, creates a practical yet sophisticated hub for family gatherings and special occasions. High ceilings, expansive glazing and an abundance of natural light enhance the sense of space, while seamless indoor-outdoor flow extends the living environment onto a generous private alfresco deck.
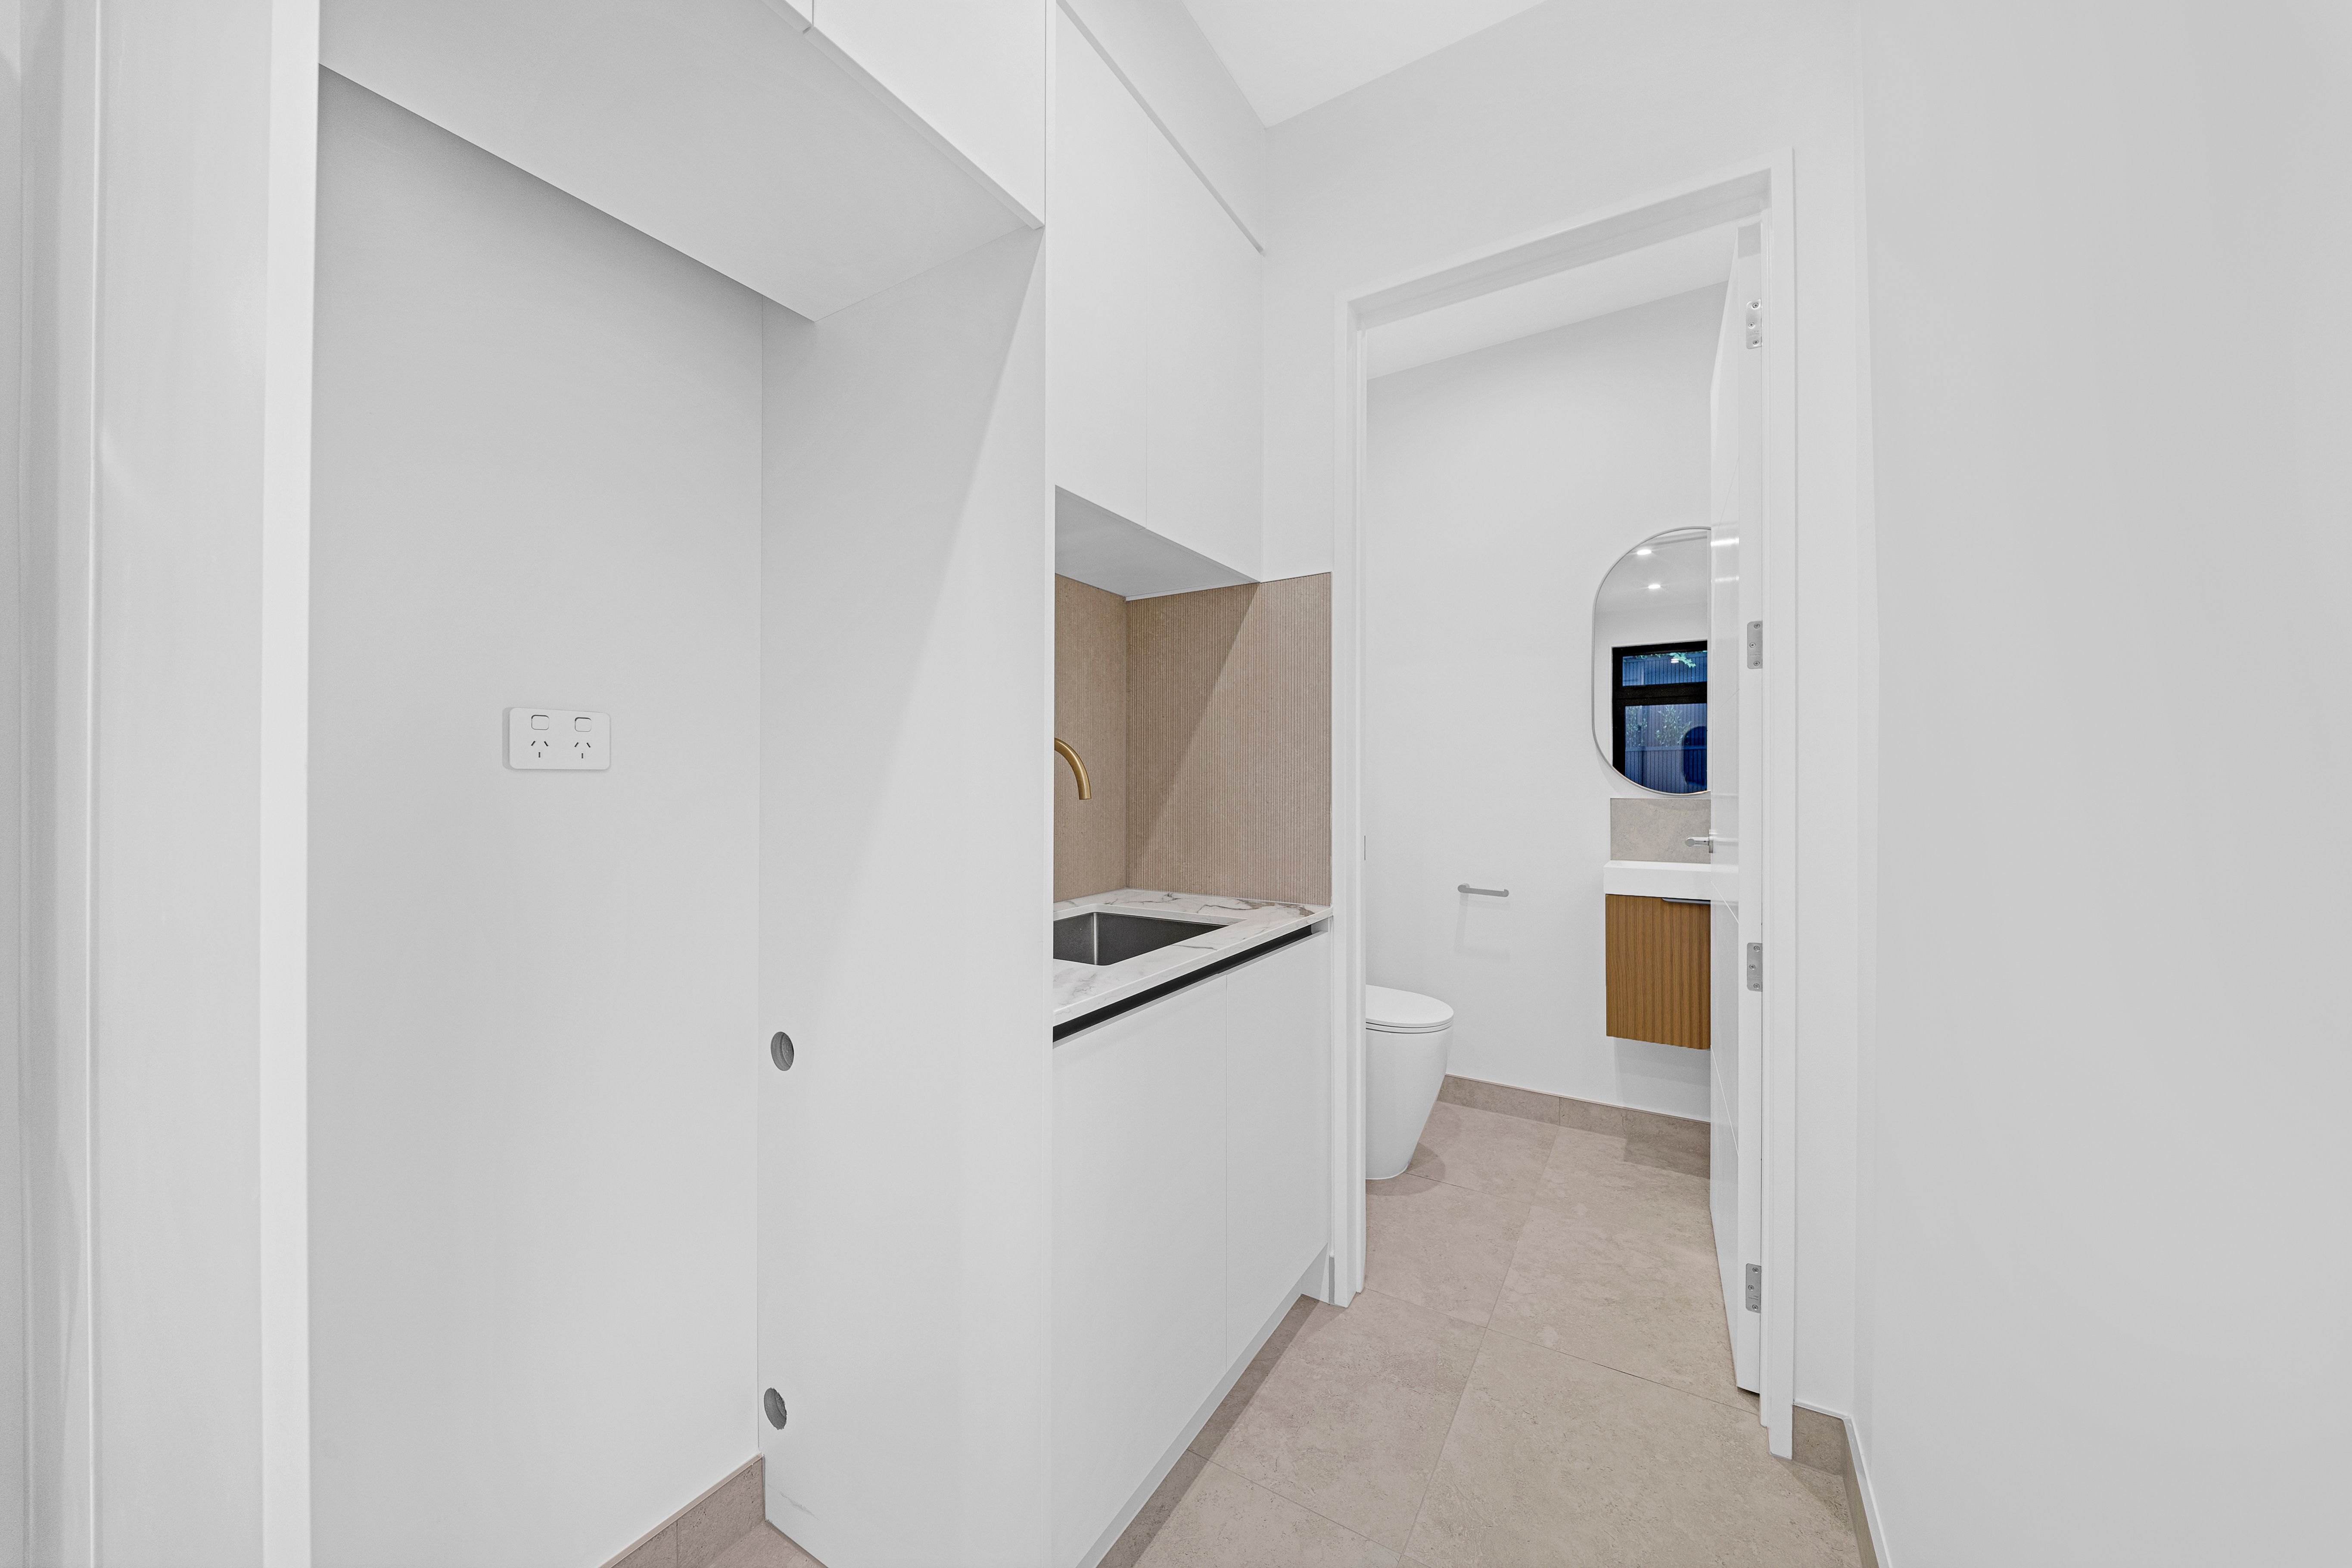
Every detail has been considered to make everyday life easier, from the dedicated laundry to the versatile living arrangements and quality finishes throughout.
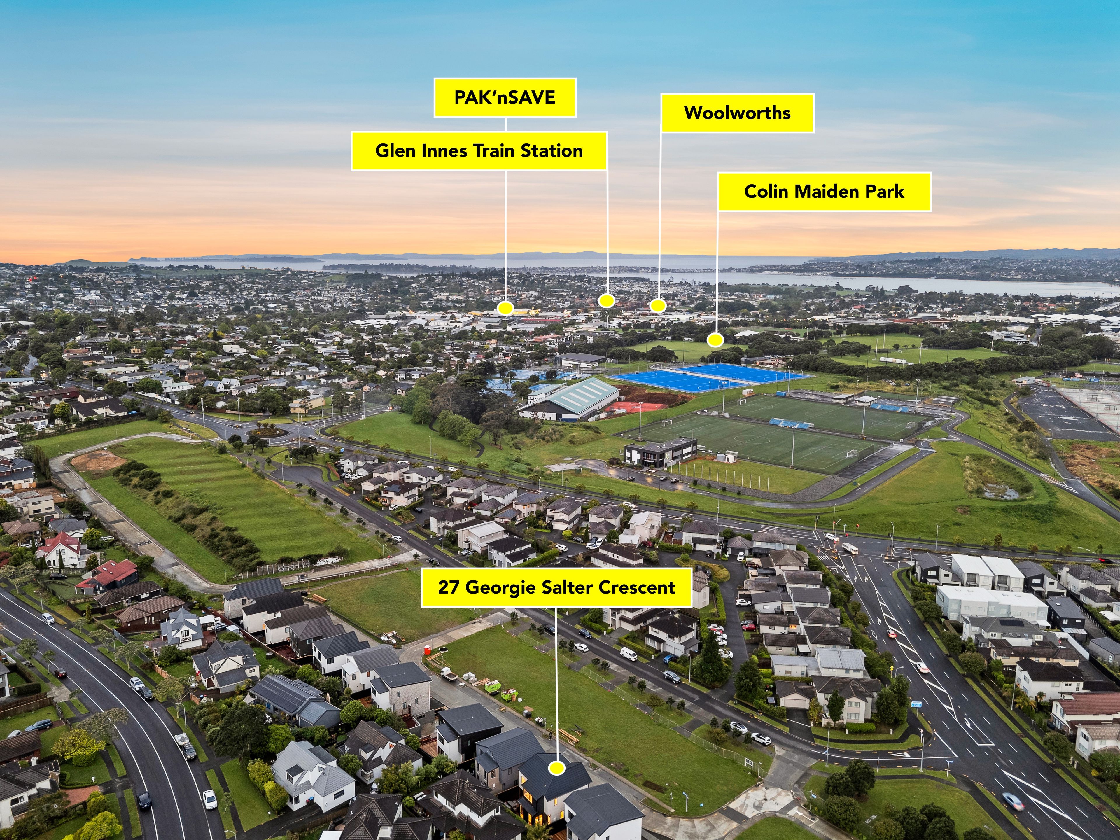
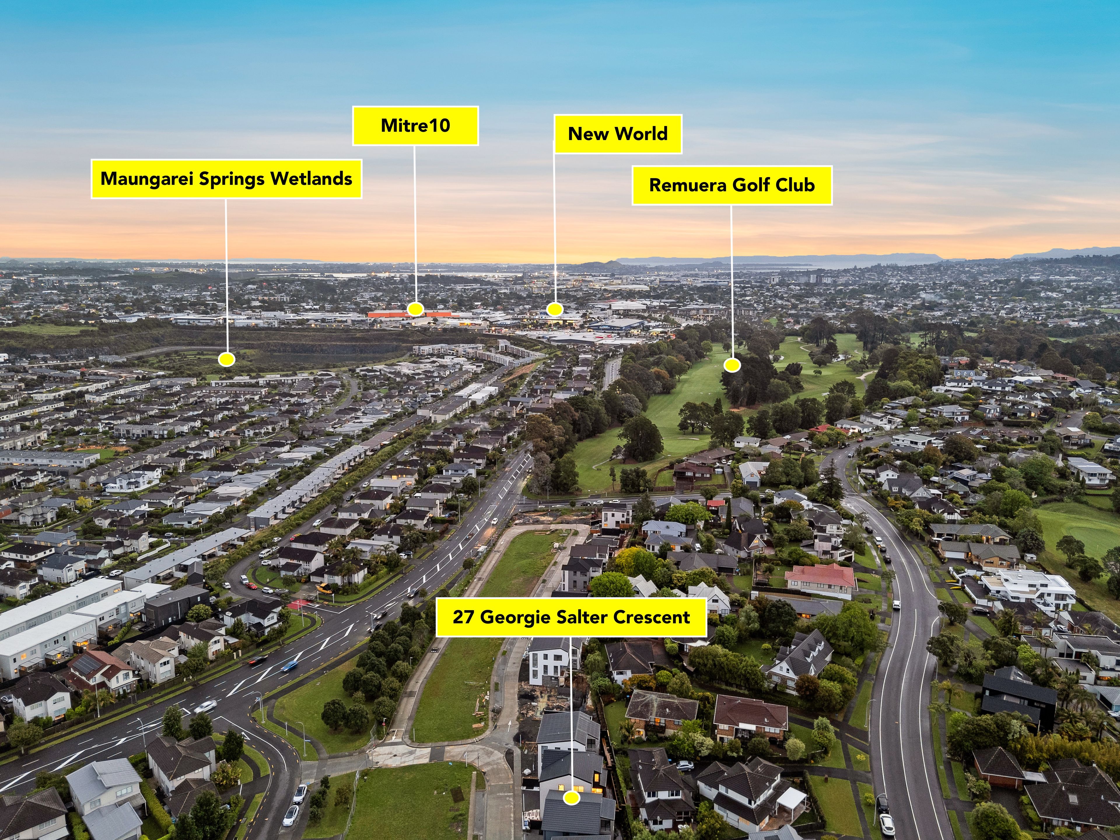
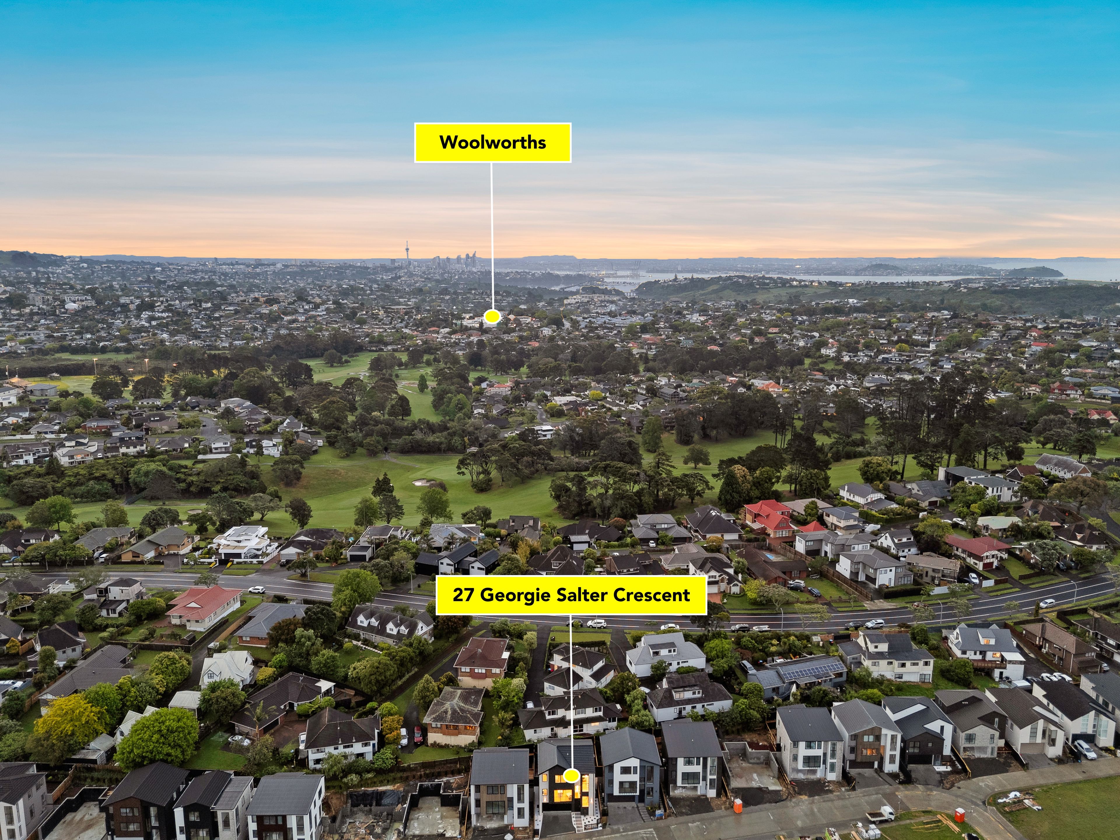
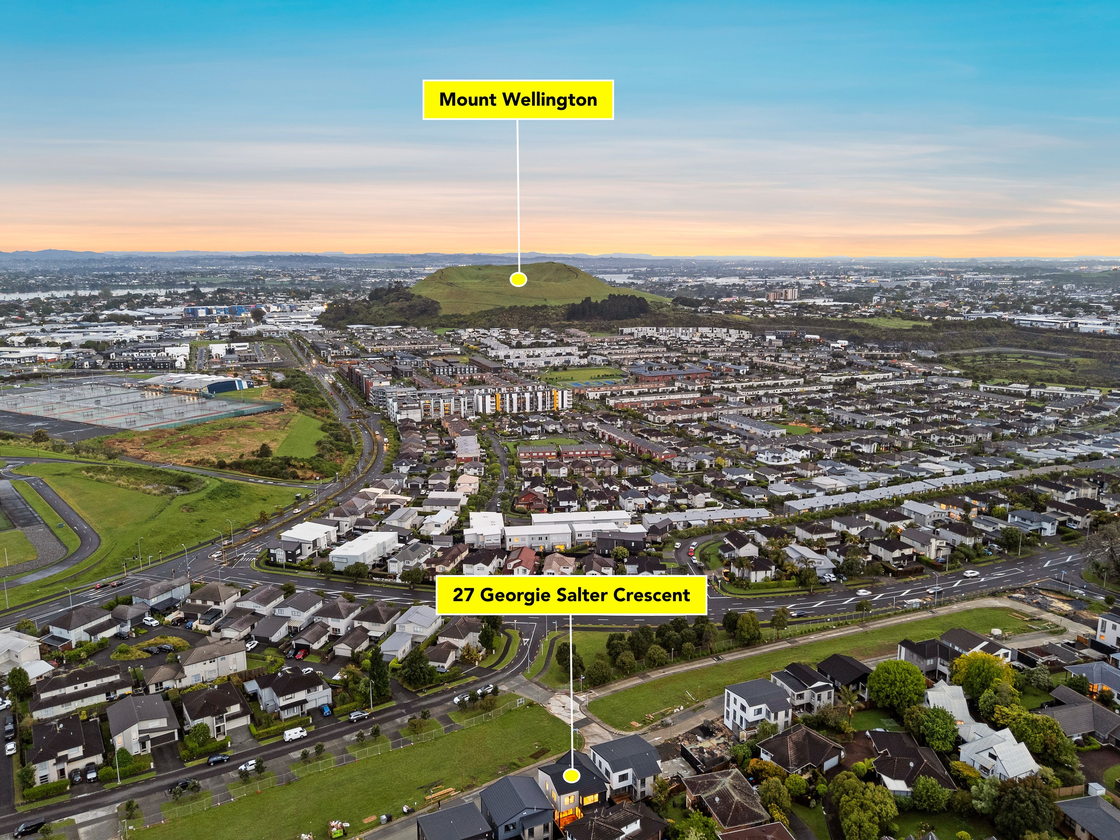
Location adds another layer of appeal. Enjoy the tranquillity of a quiet residential crescent while remaining conveniently connected to Lunn Avenue's shopping and dining precinct, local cafe, everyday amenities and nearby golf courses.
More than just a beautiful home, this is a lifestyle investment in comfort, quality and smarter living.
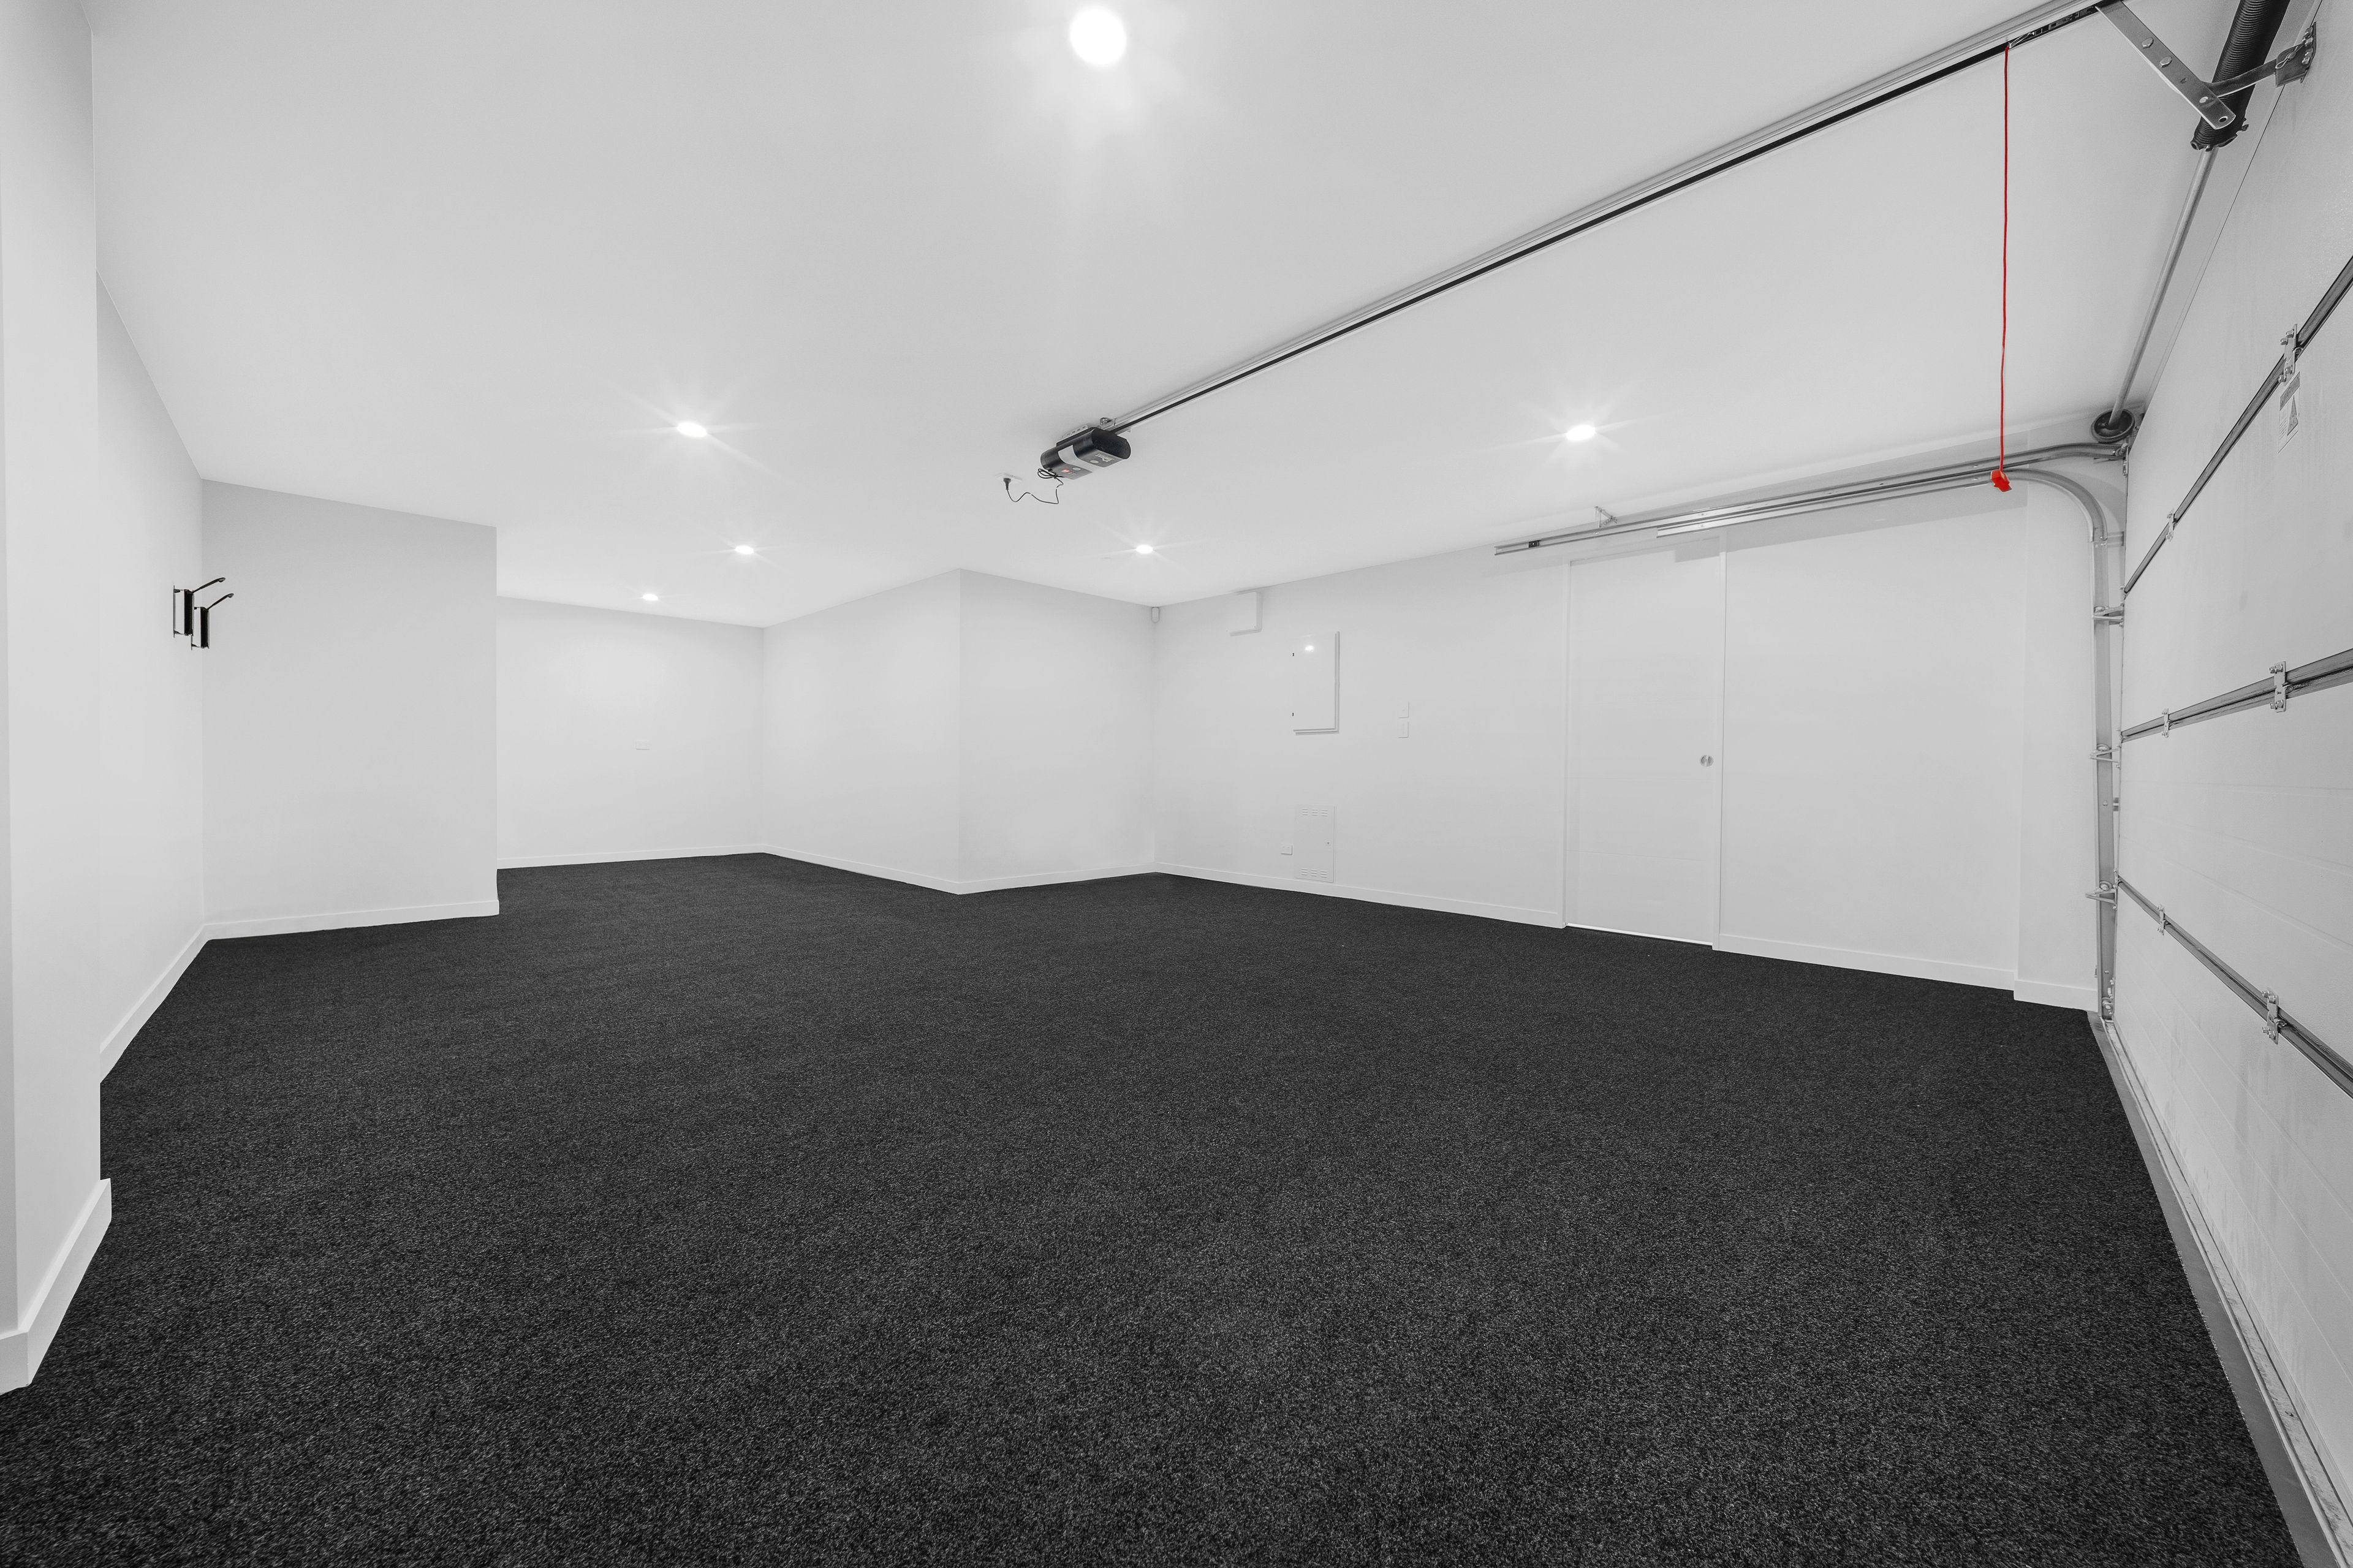
- Double Garage
- Shops Nearby
- Public Transport Nearby
- Weatherboard Exterior
- Above Ground Swimming Pool
- Partially Fenced
- Electric Stove
- Bottled Gas Stove
- Designer Kitchen
- Separate WC/s
- Ensuite
- Long Run Roof
- Open Plan Dining
- Town Water
- Street Frontage
- Gas Hot Water
- Excellent Exterior Condition
- Excellent Interior Condition
- City Sewage
- Above Ground Level
See all features
- Cooktop Oven
- Rangehood
- Extractor Fan
- Heated Towel Rail
- Dishwasher
- Fixed Floor Coverings
- Light Fittings
- Wall Oven
- Burglar Alarm
- Waste Disposal Unit
- Garage Door Opener
See all chattels
EPS35088
284m²
224m² / 0.05 acres
2 garage spaces and 2 off street parks
4
3
Next Steps:
Agents
- Loading...
- Loading...