Inspection details
- Saturday7November
- Photos
- Video
- Description
- Ask a question
- Location
- Next Steps
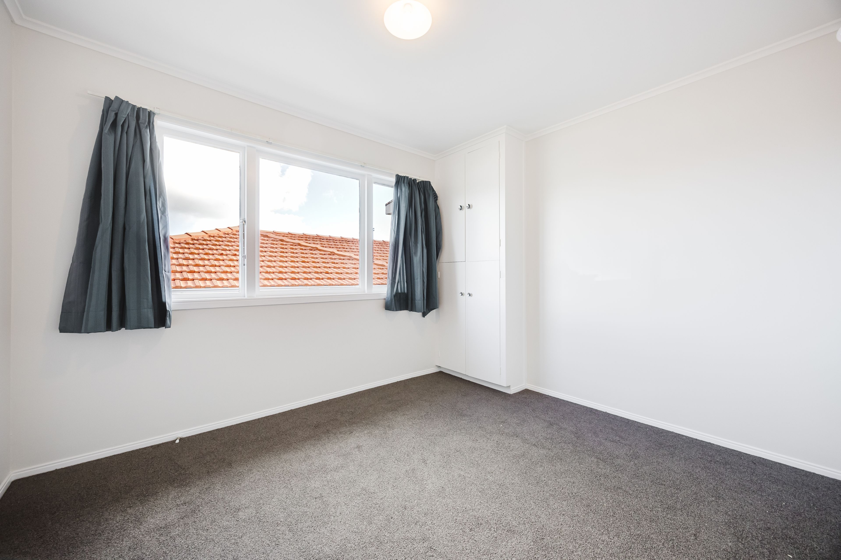
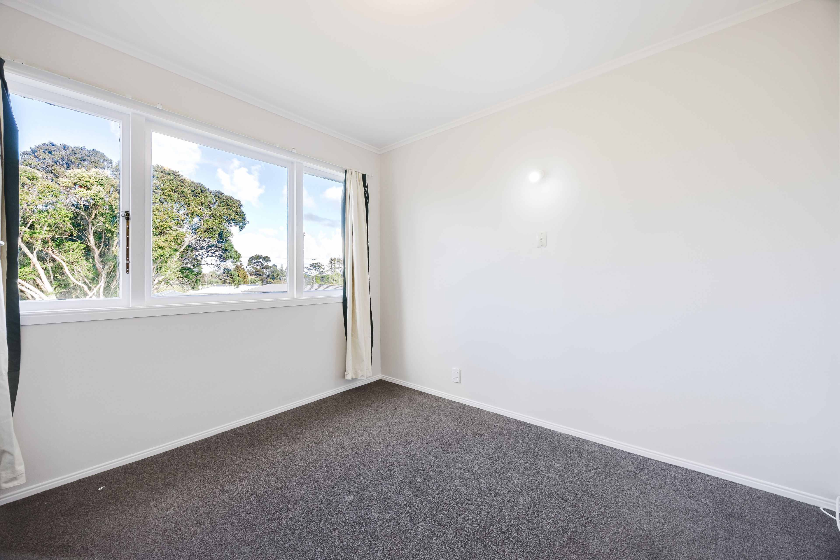
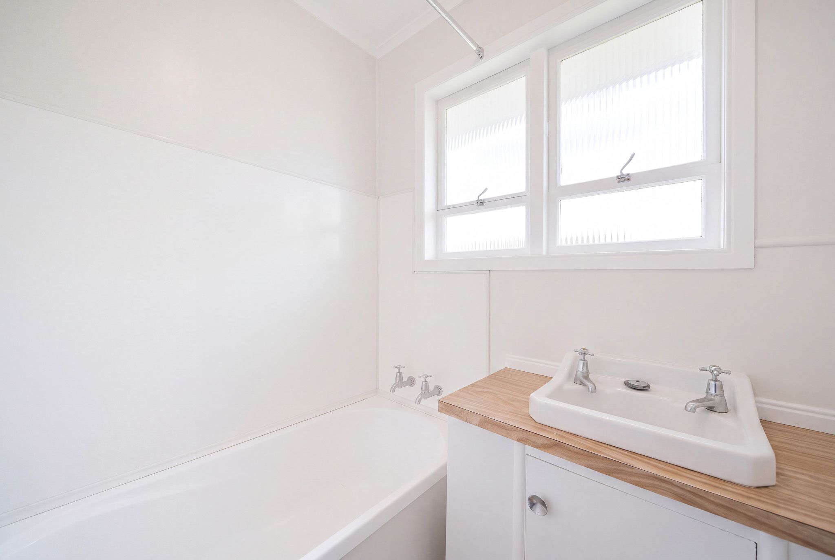
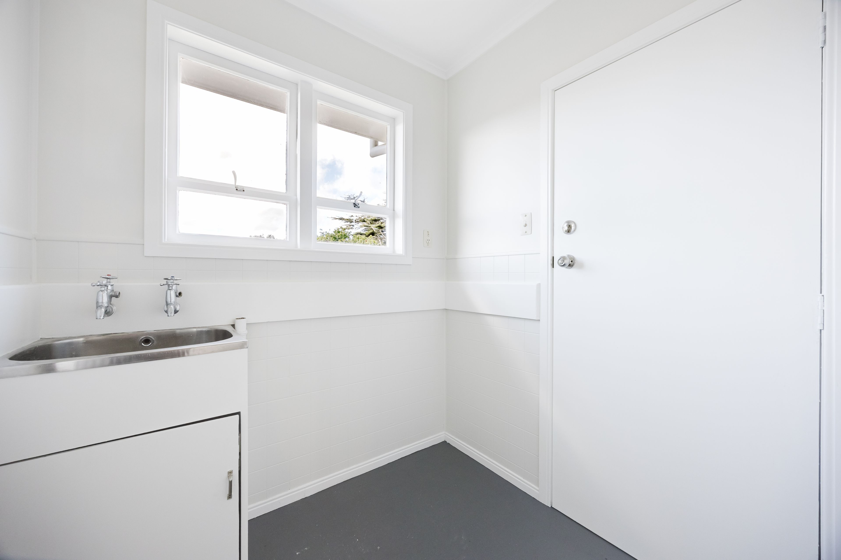
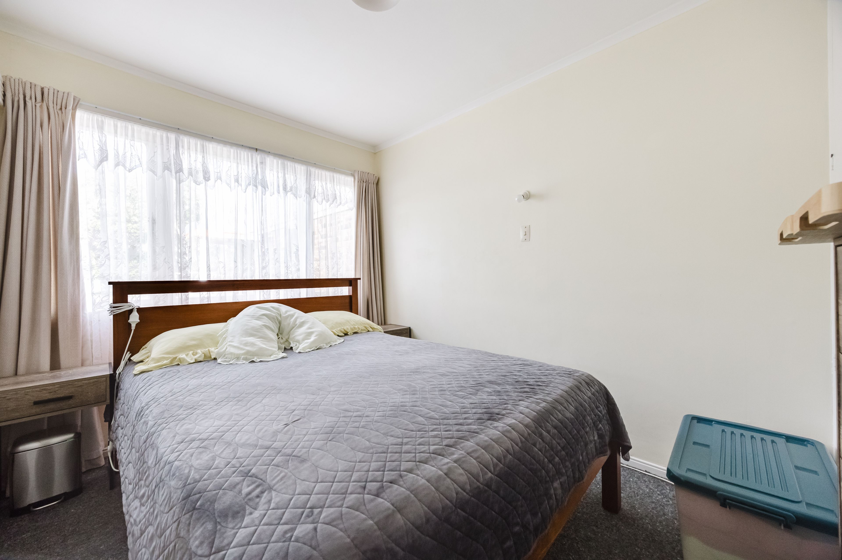
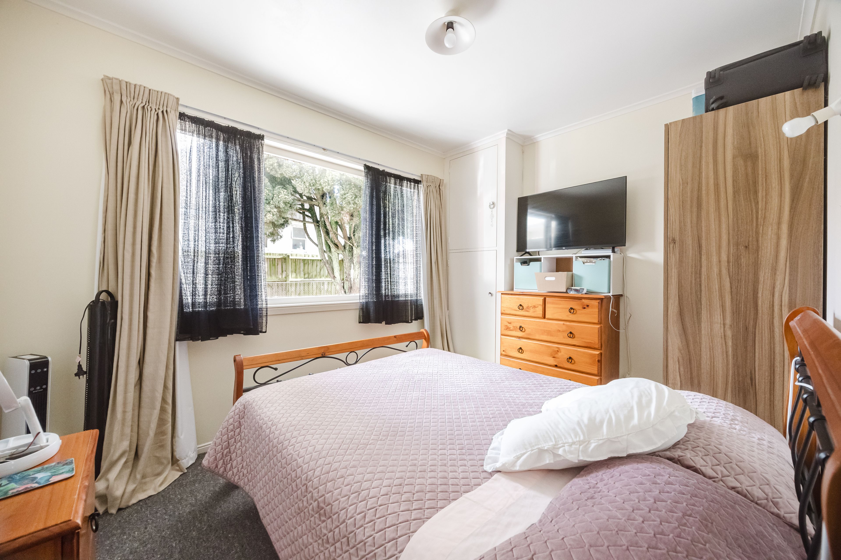
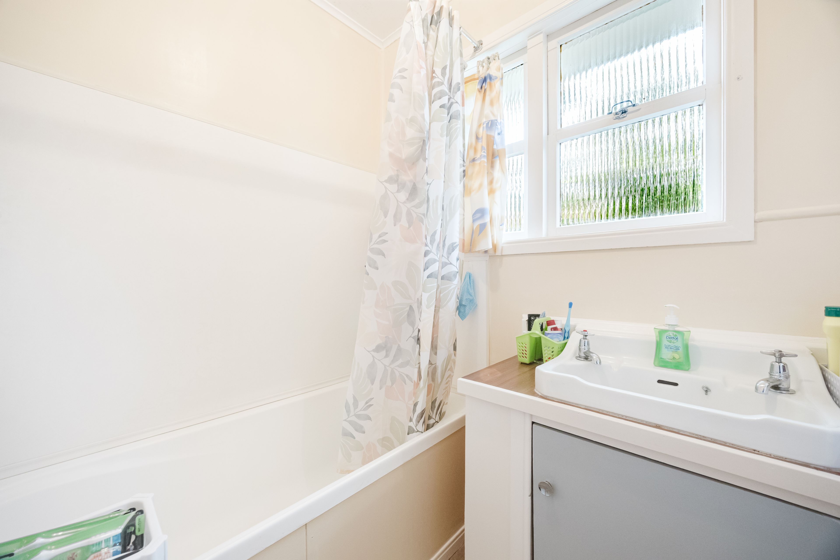
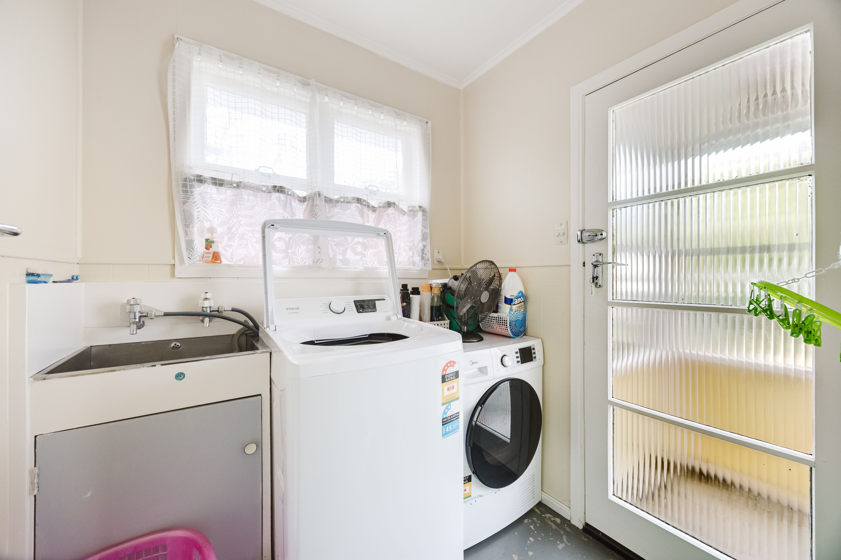
House for Sale in Otahuhu
Seriously For Sale!
- 5 Beds
- 3 Baths
- 5 Cars
Next Steps:
Contact us today to arrange a viewing.
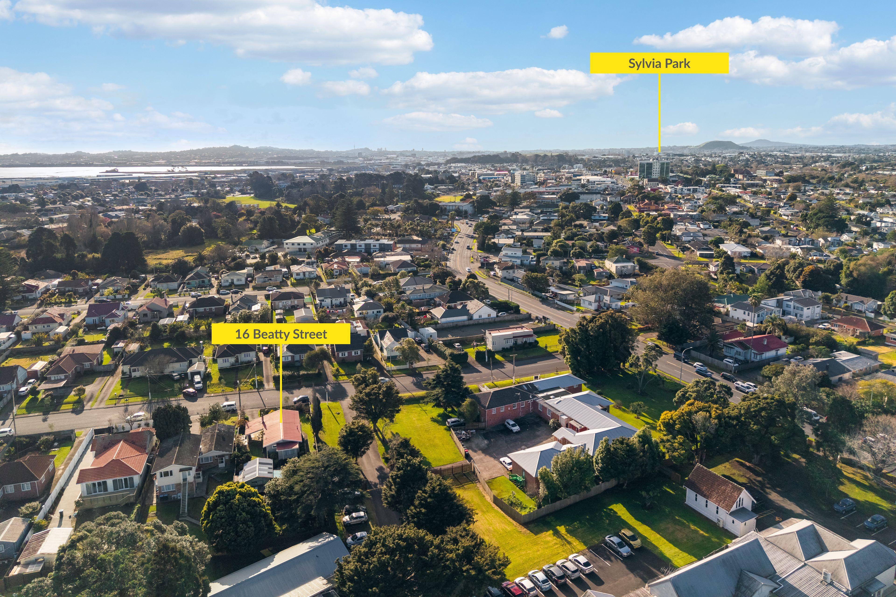
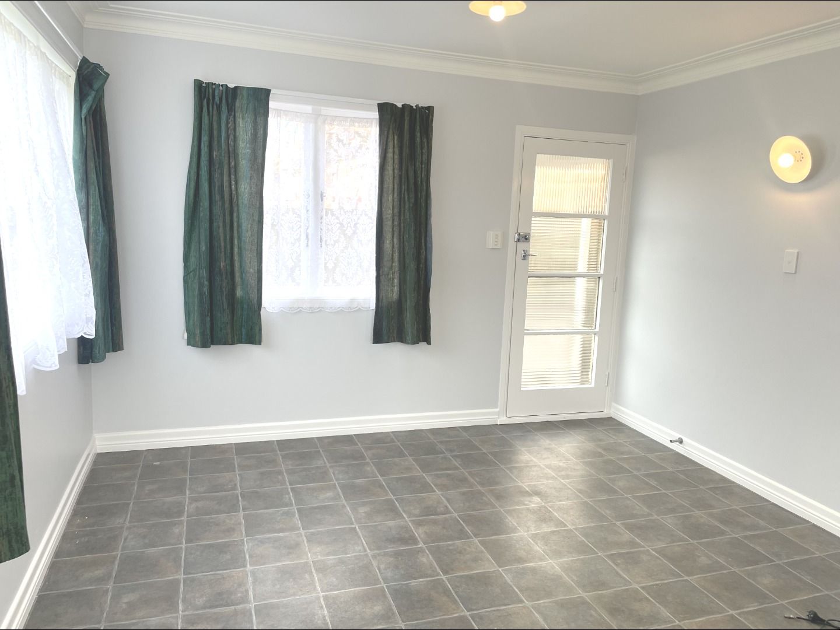
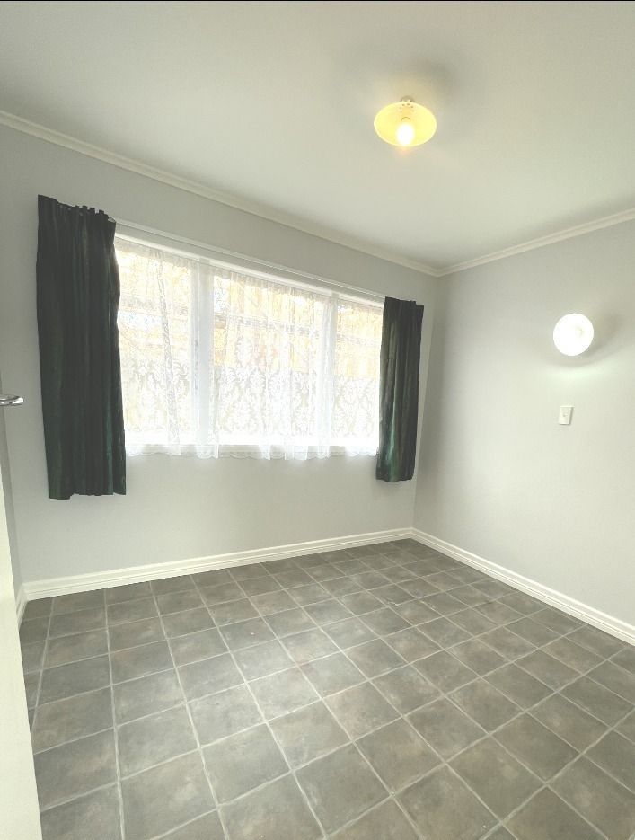
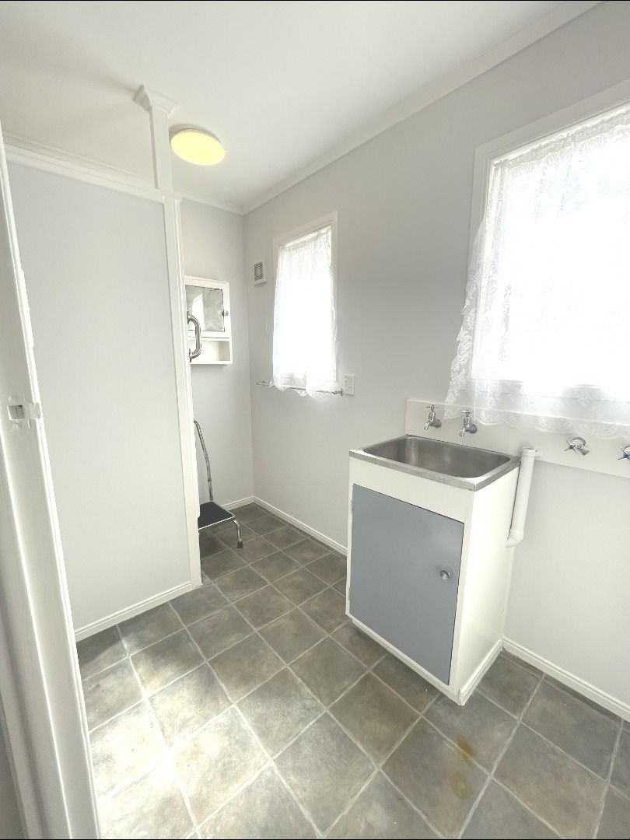
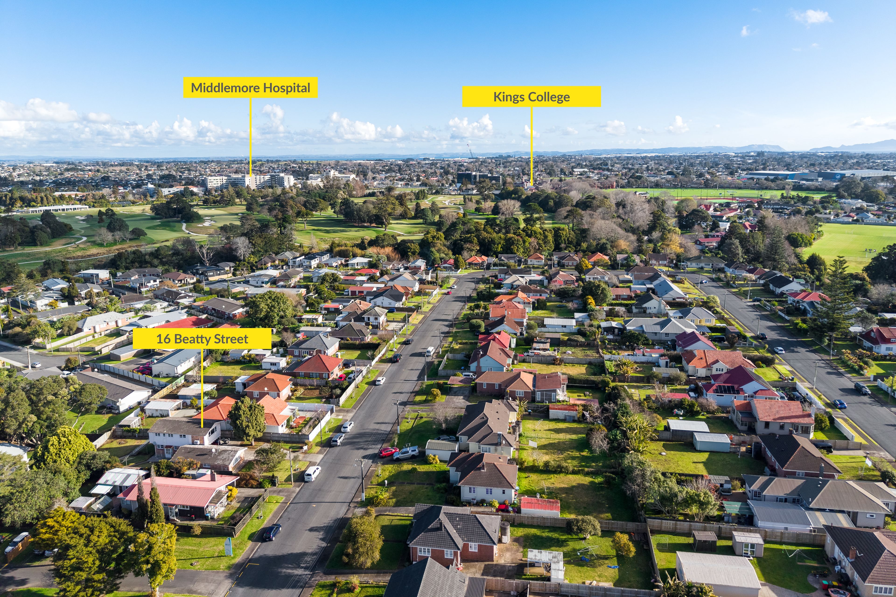
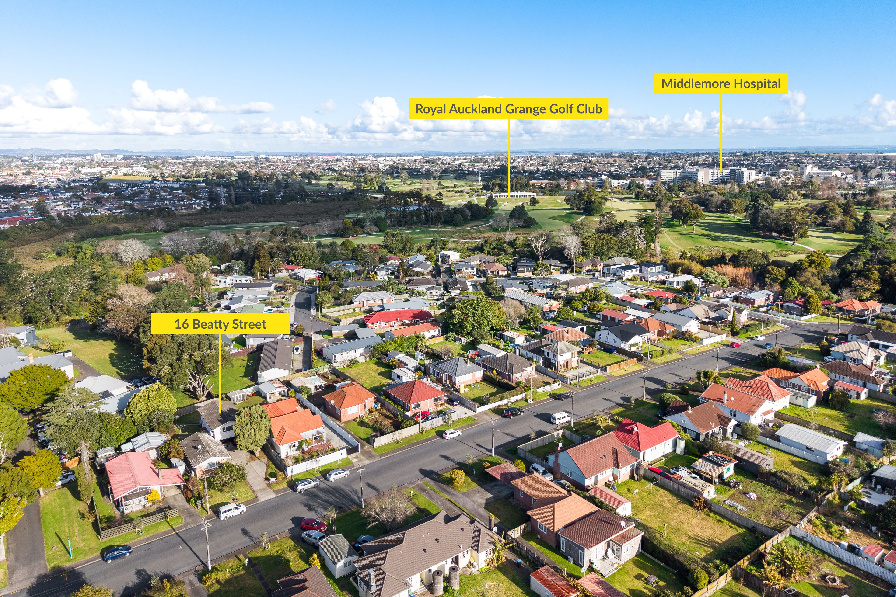
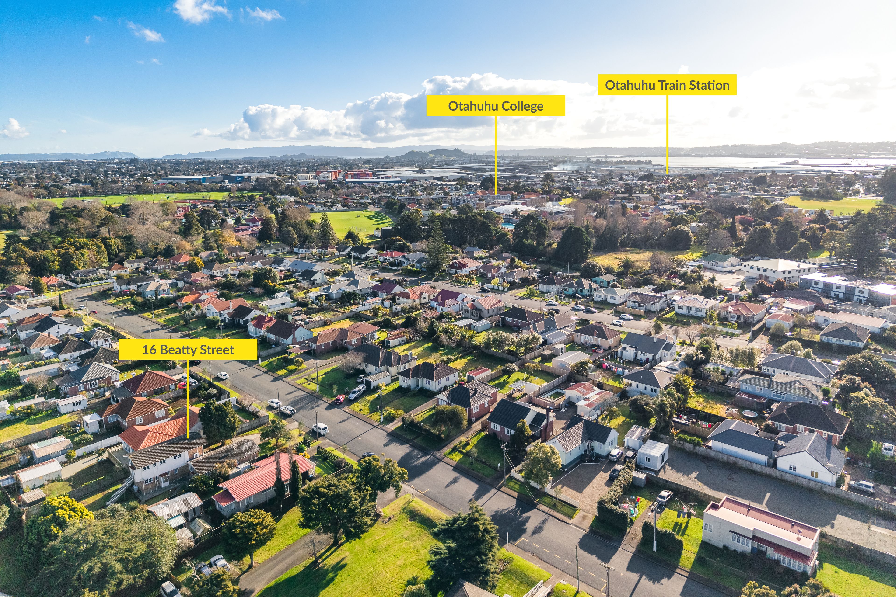
Positioned in a highly convenient central Otahuhu location, this well-positioned block of three units presents an excellent opportunity for investors looking for cashflow and a solid addition to their property portfolio.
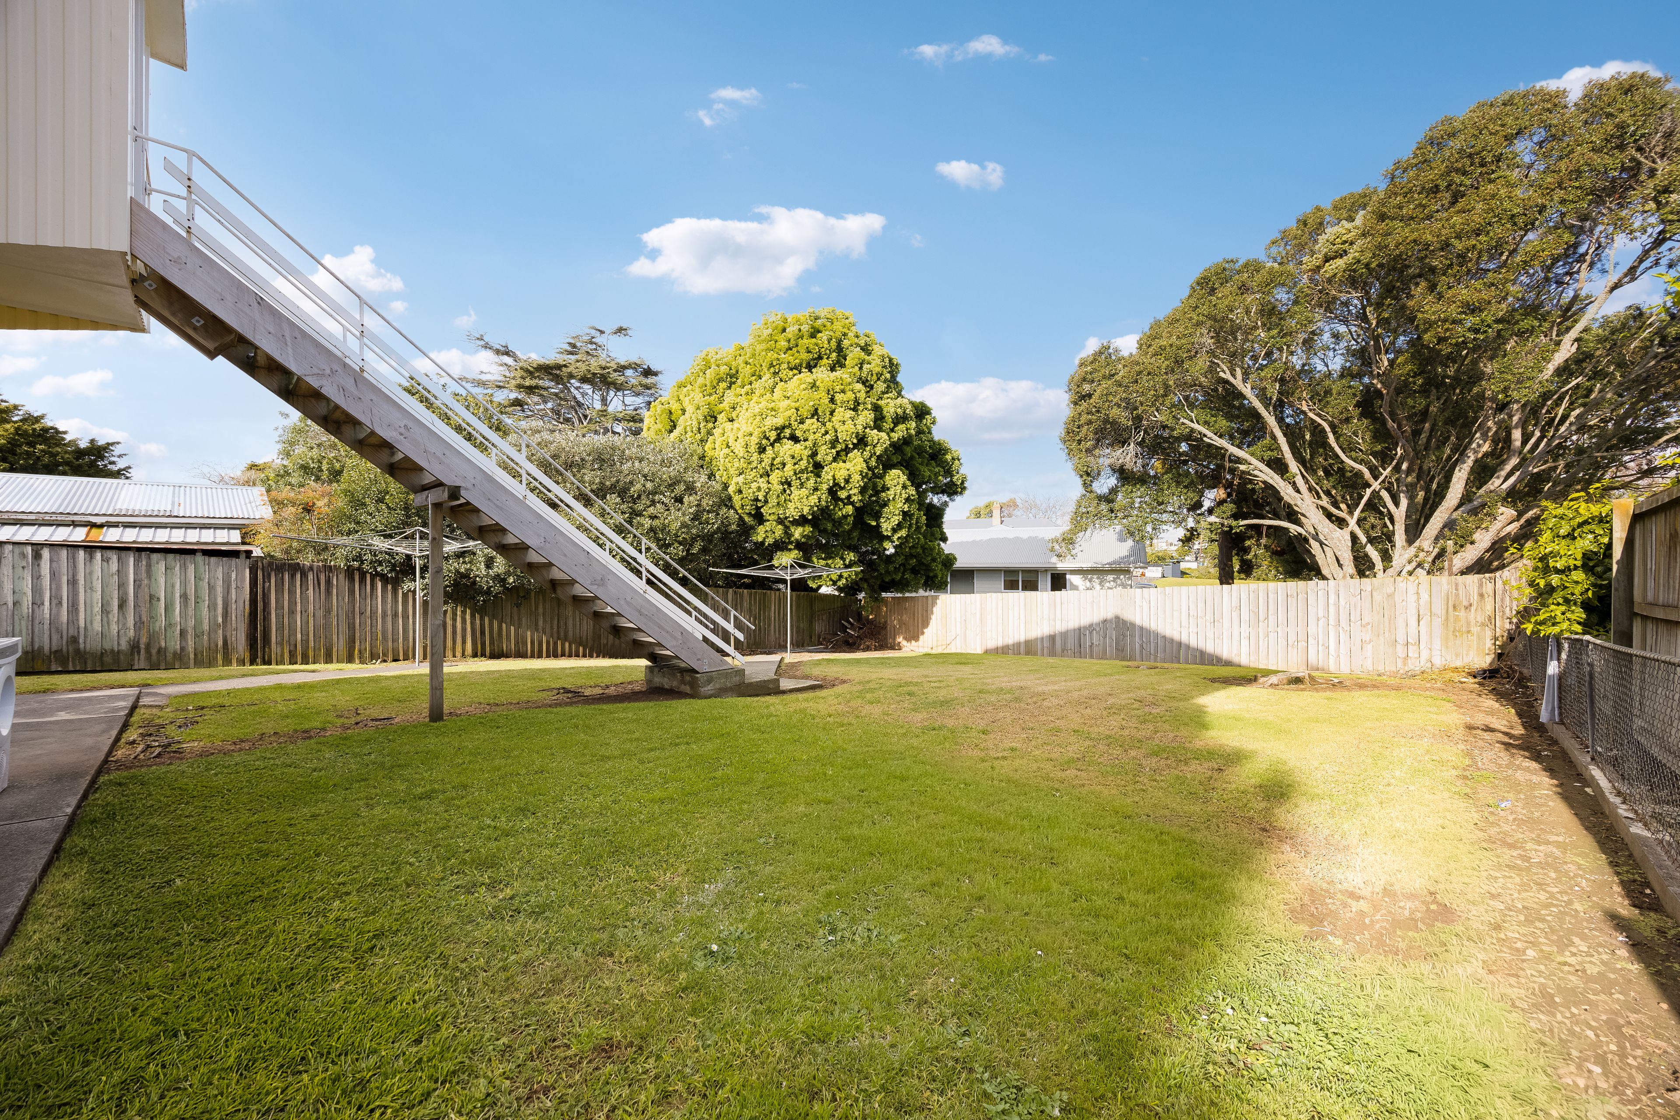
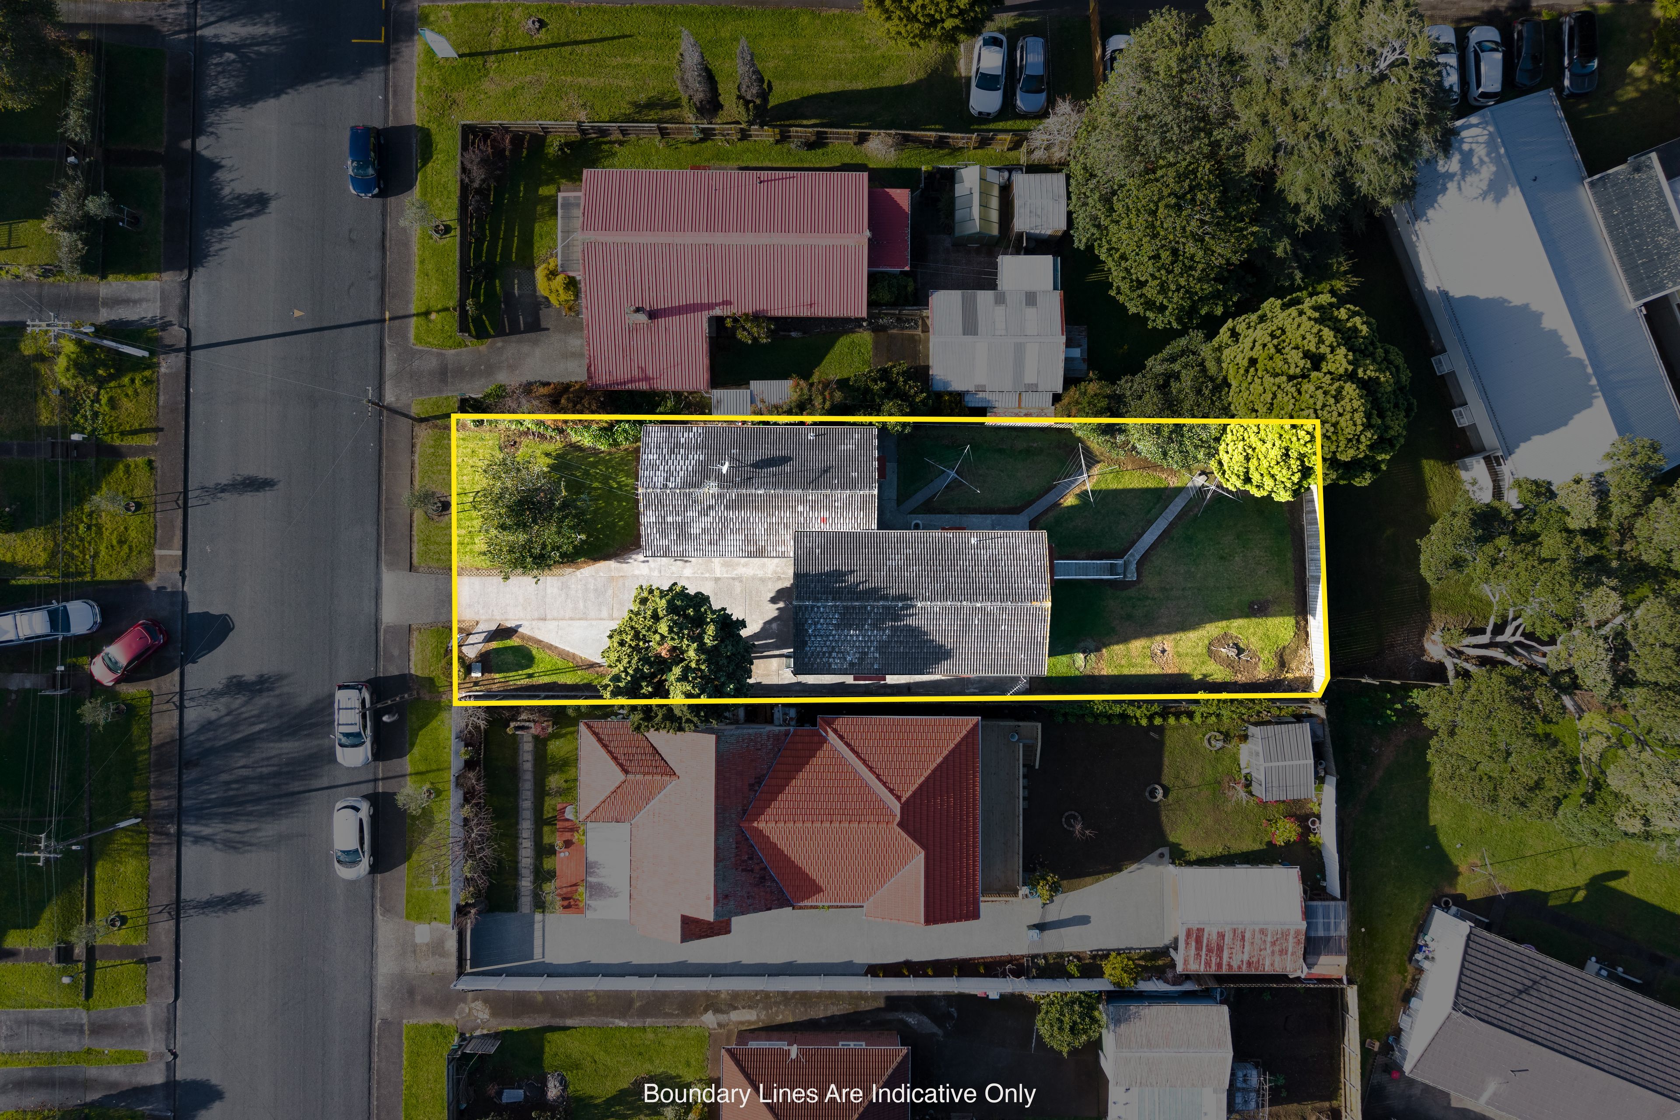
Set on a 723sqm freehold title, the property comprises:
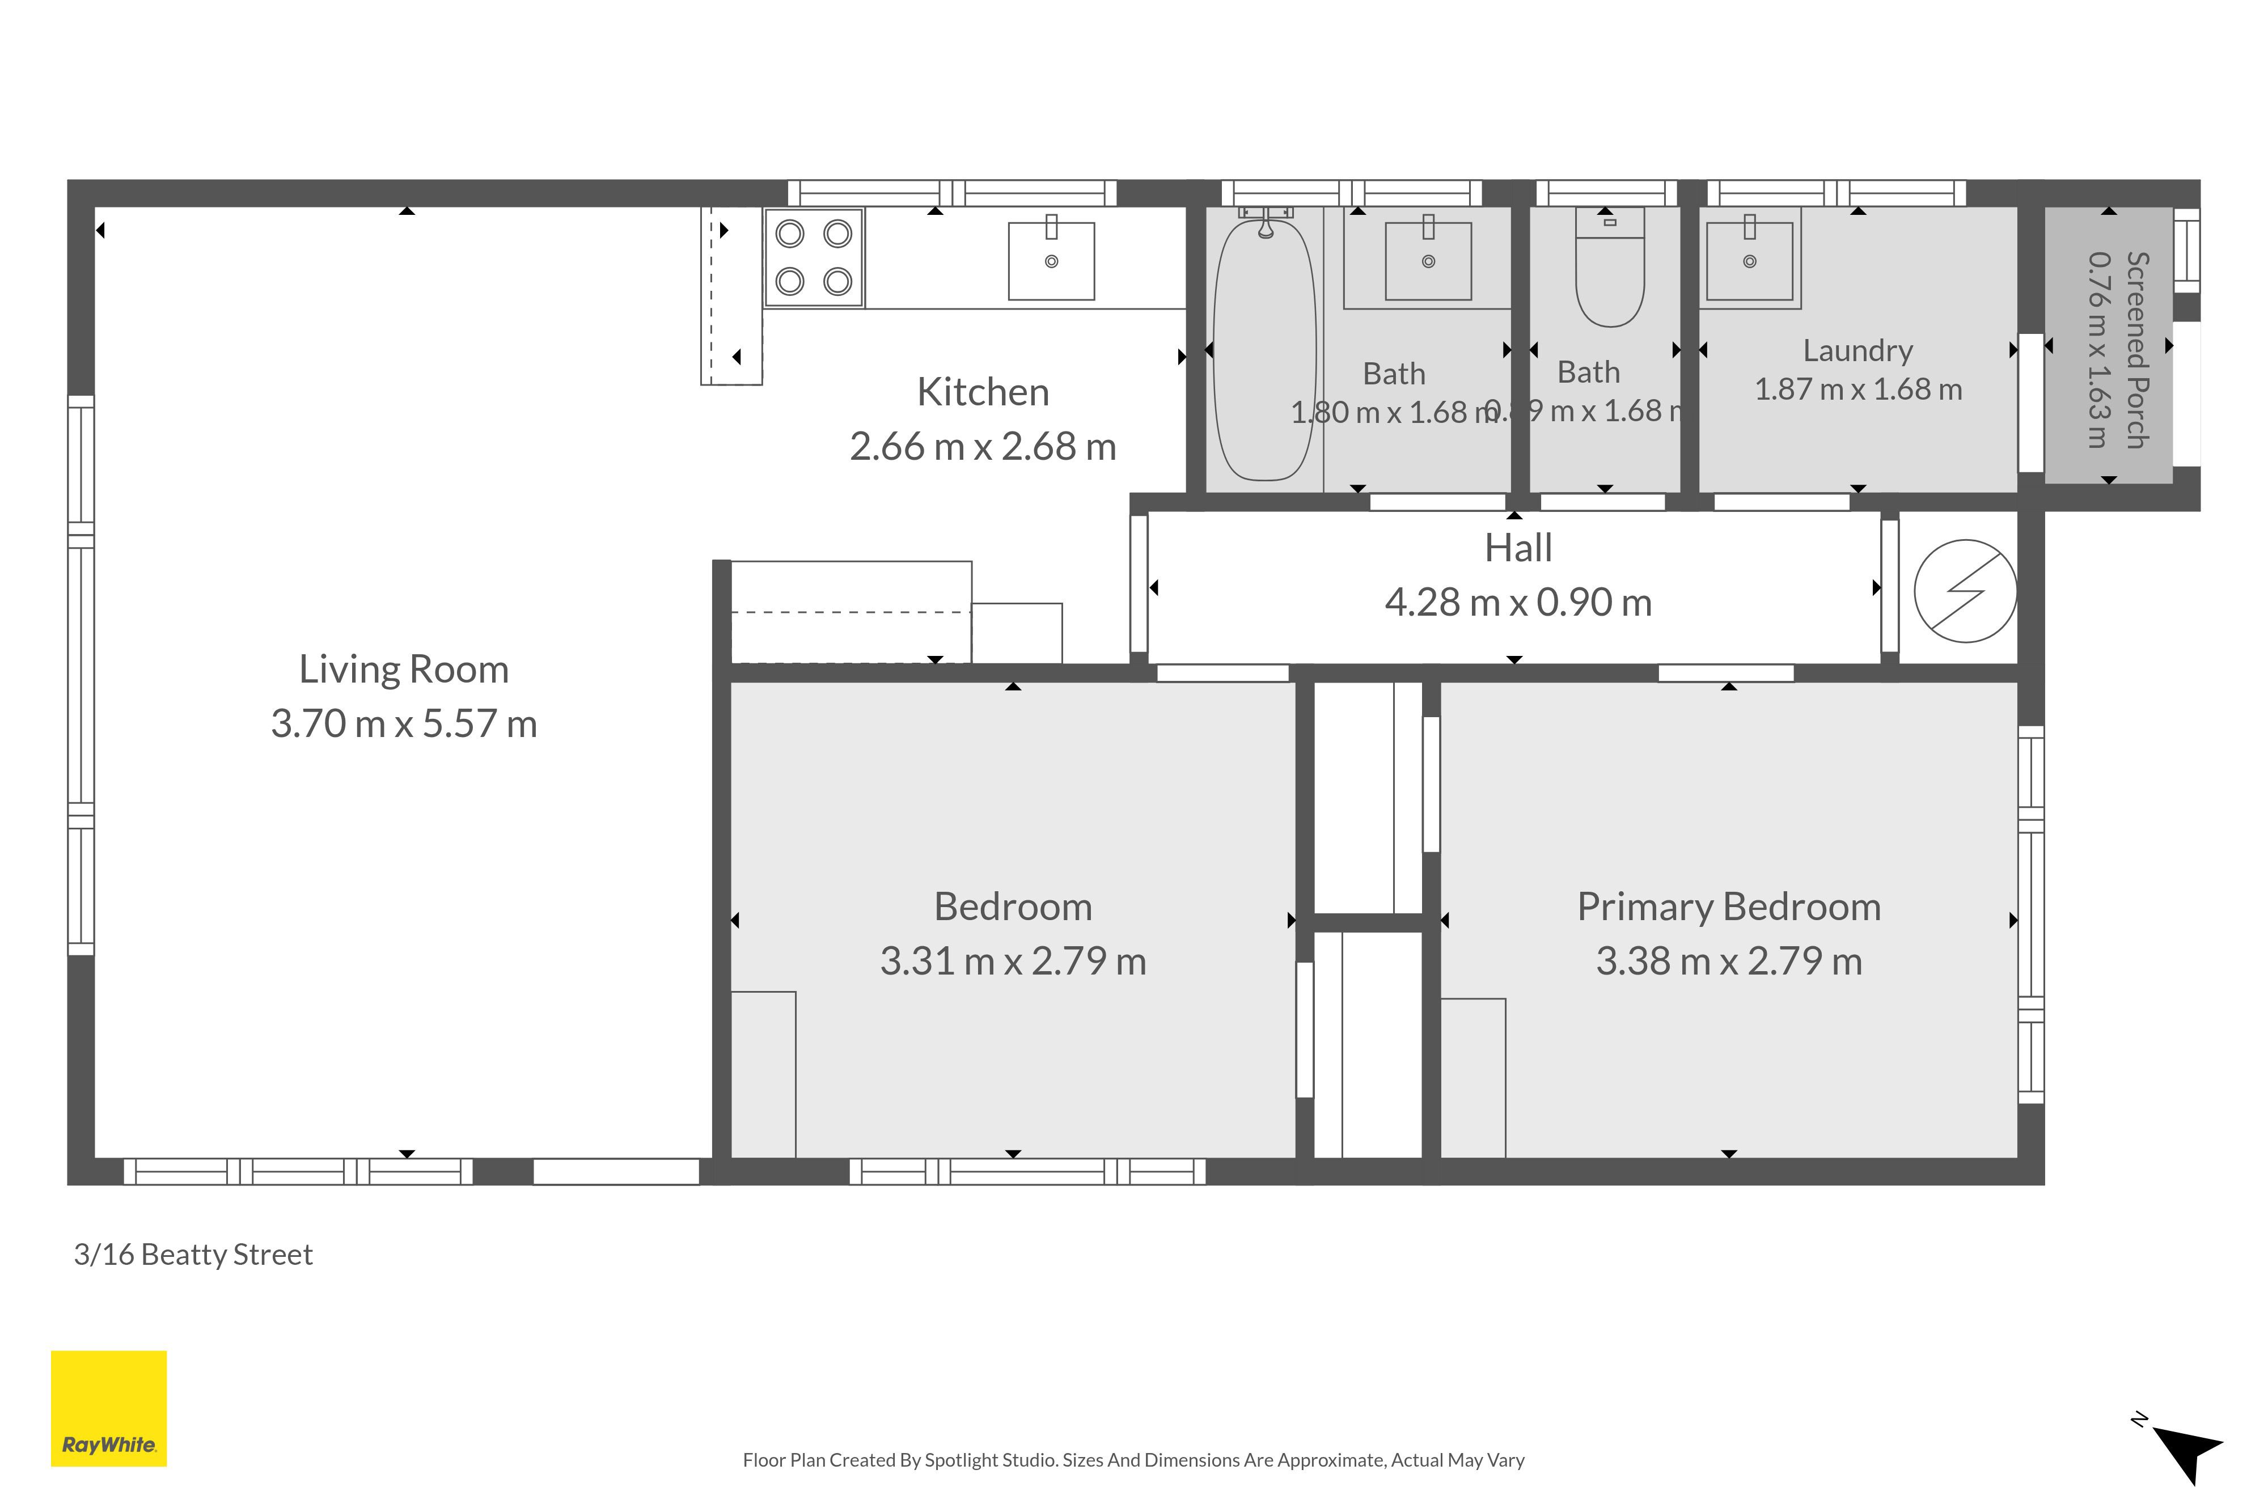
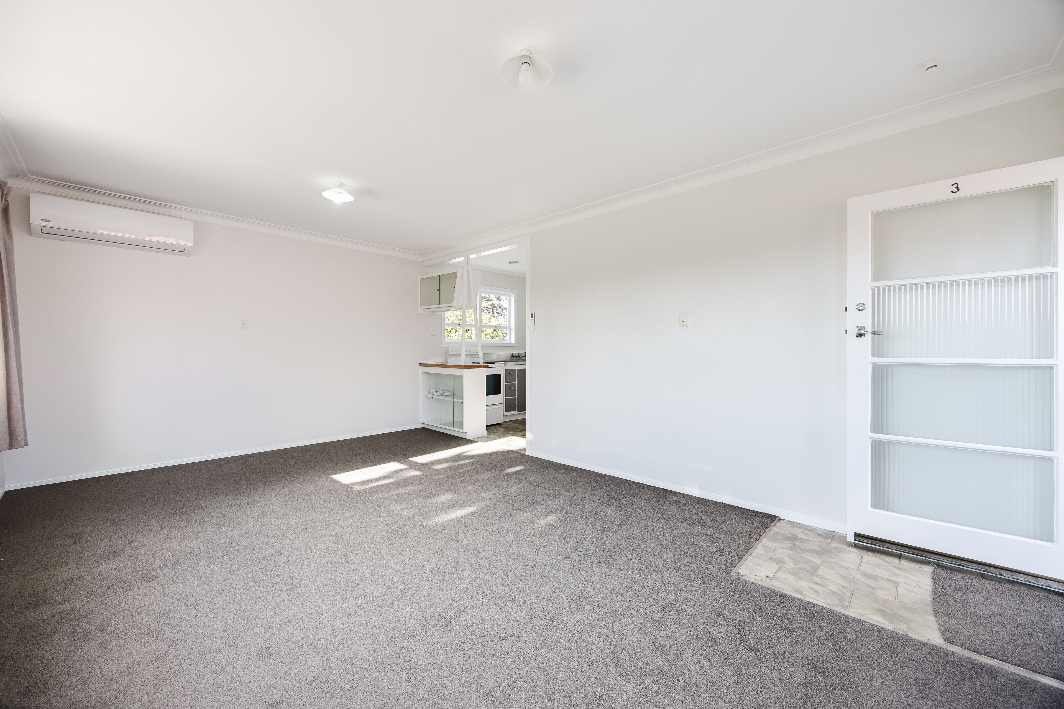
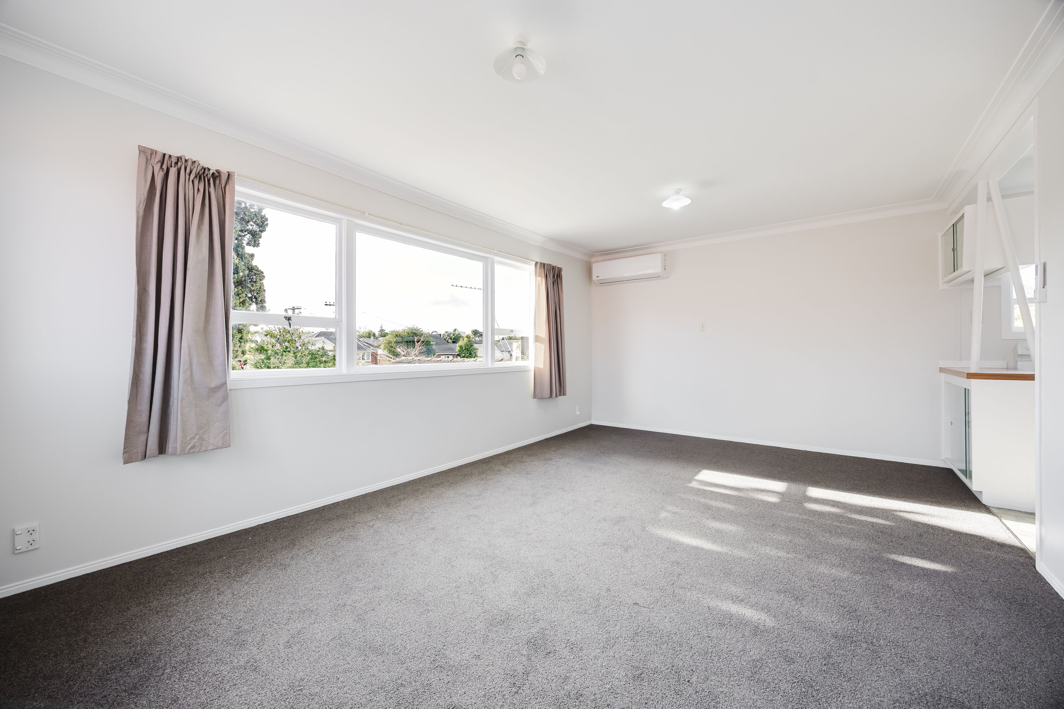
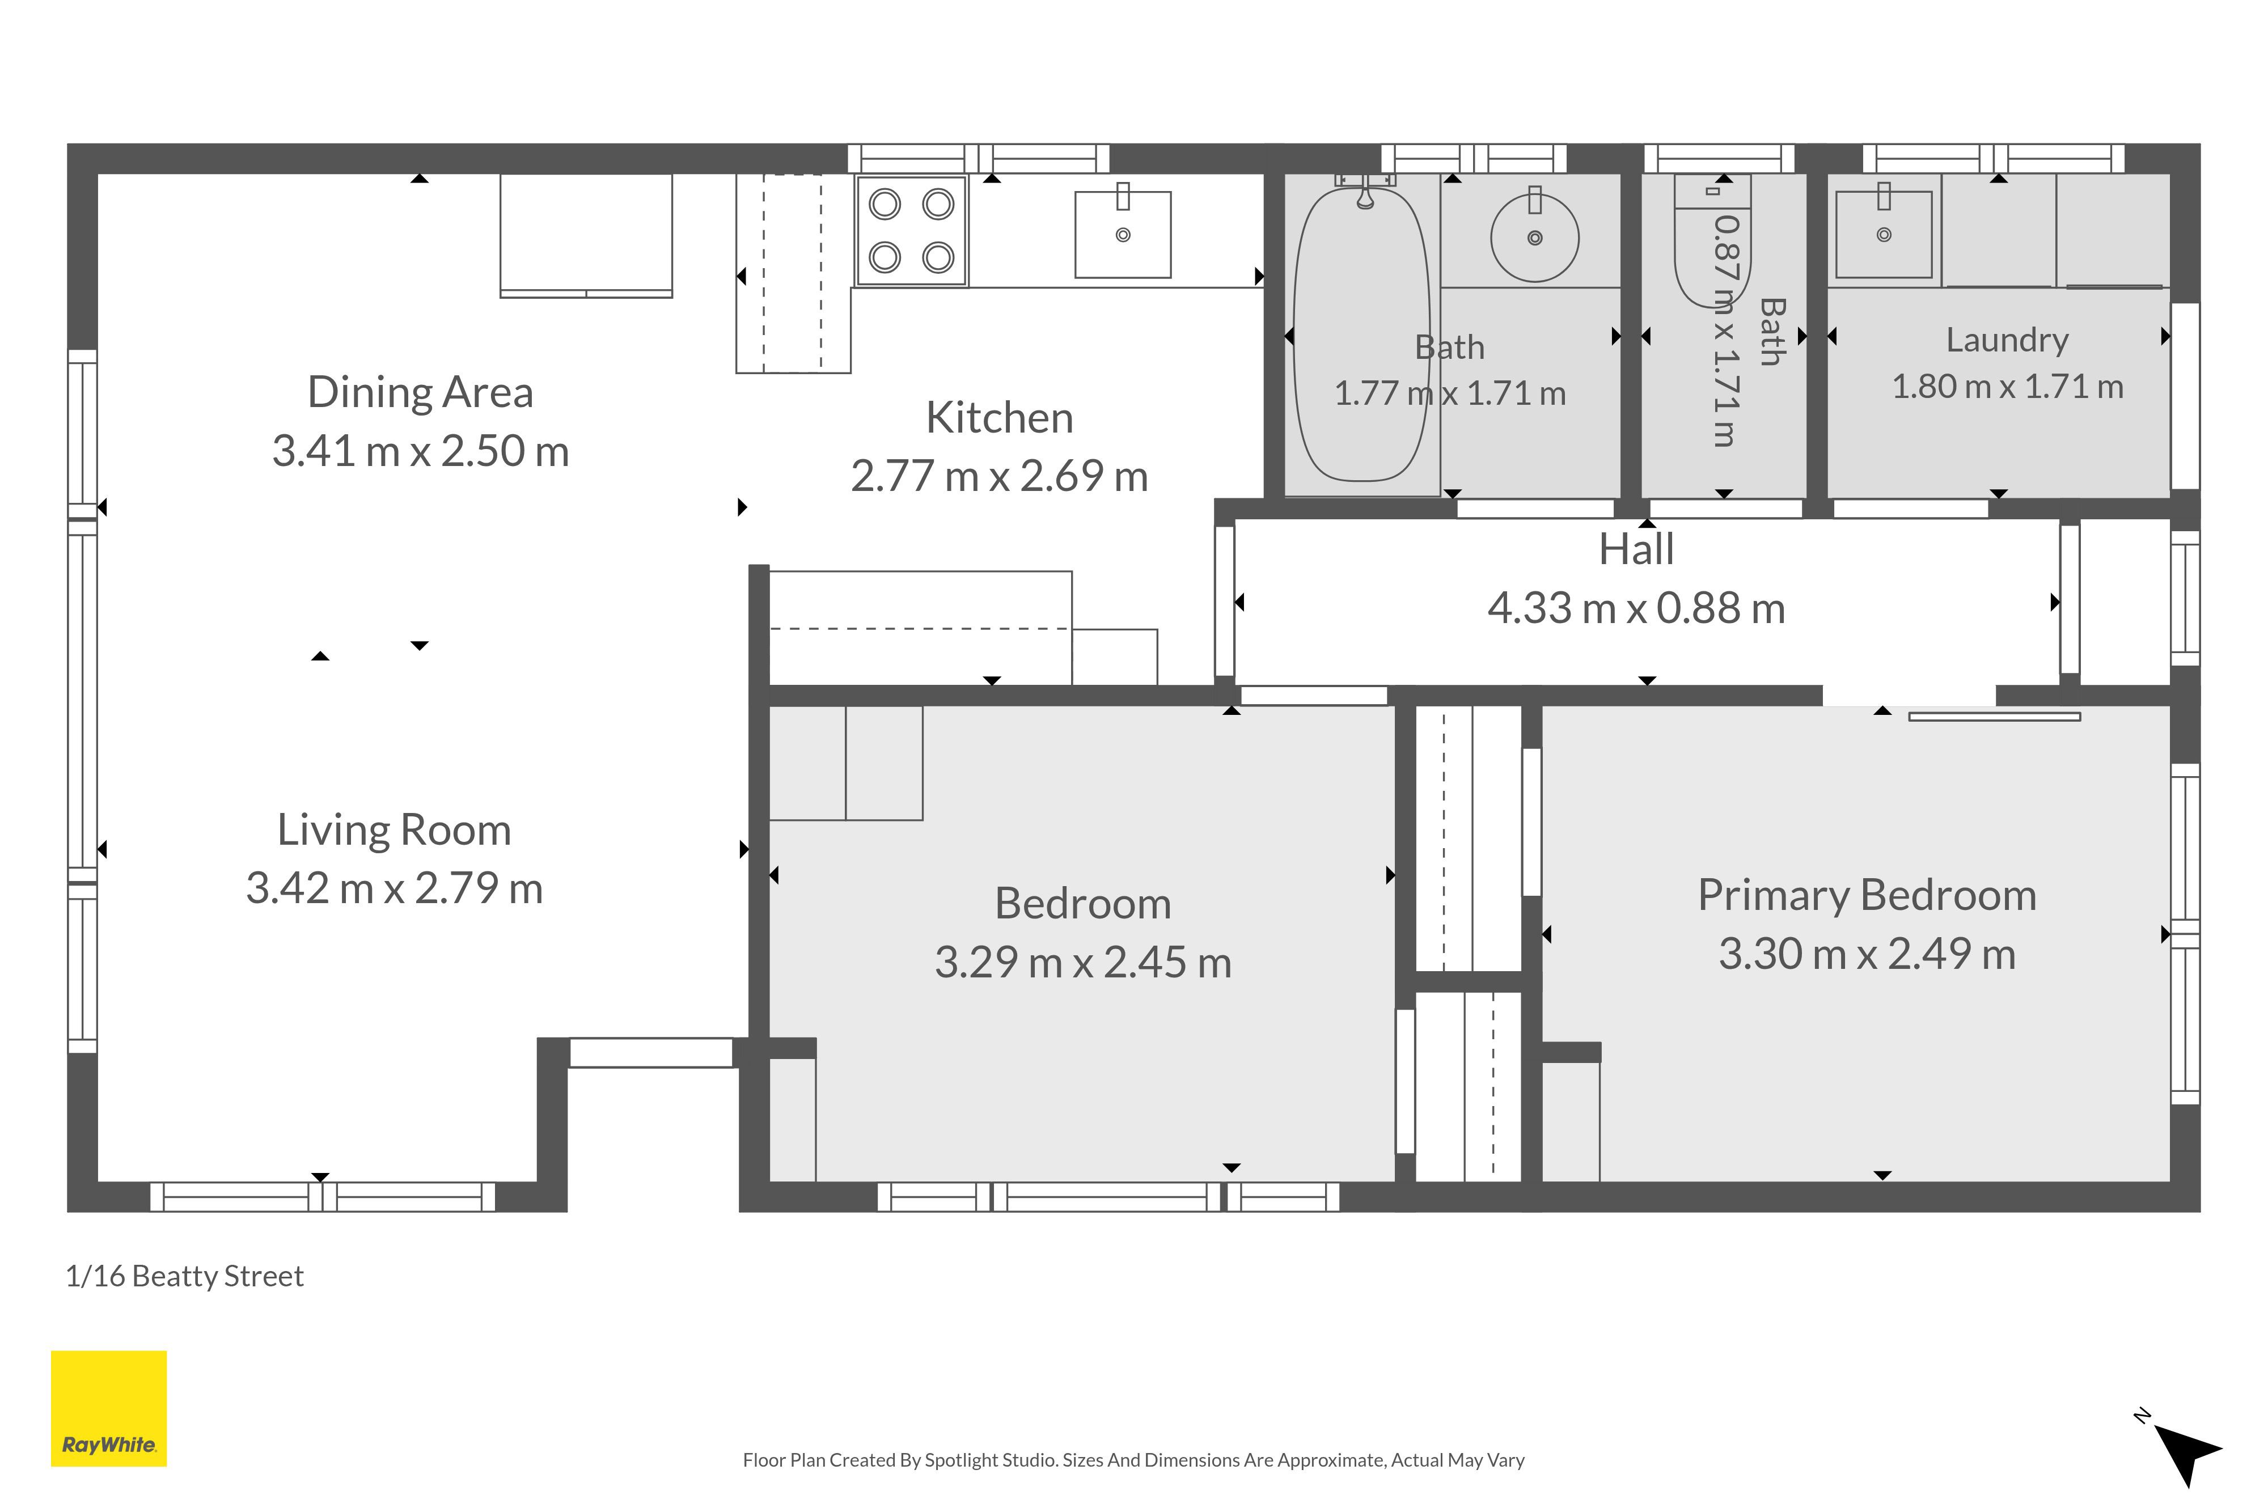
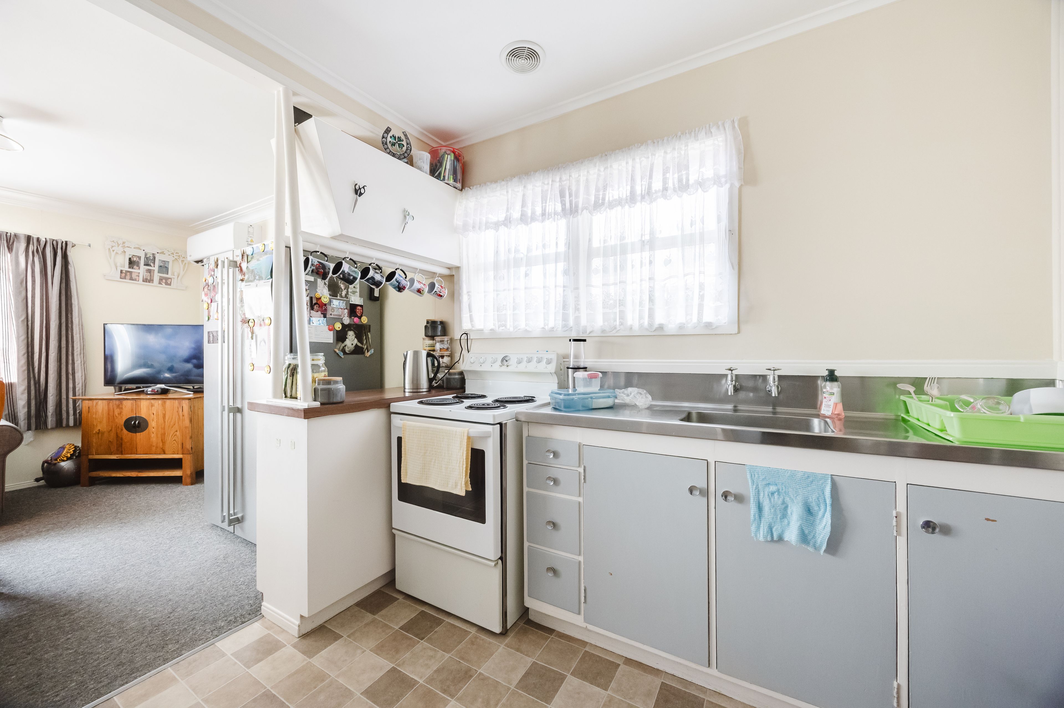
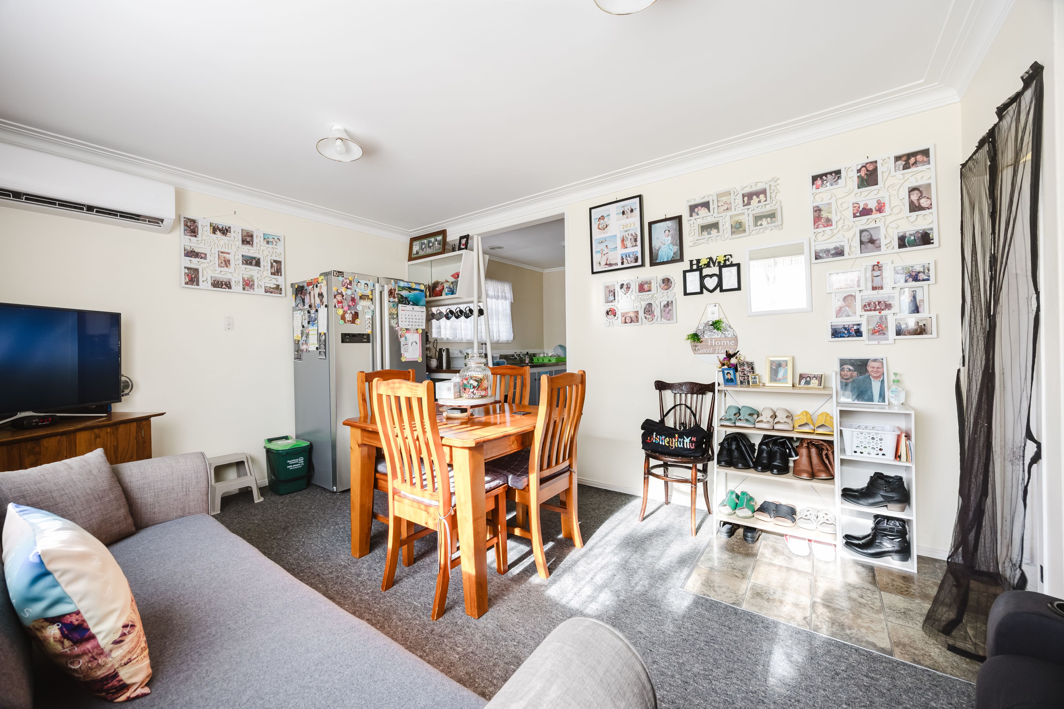
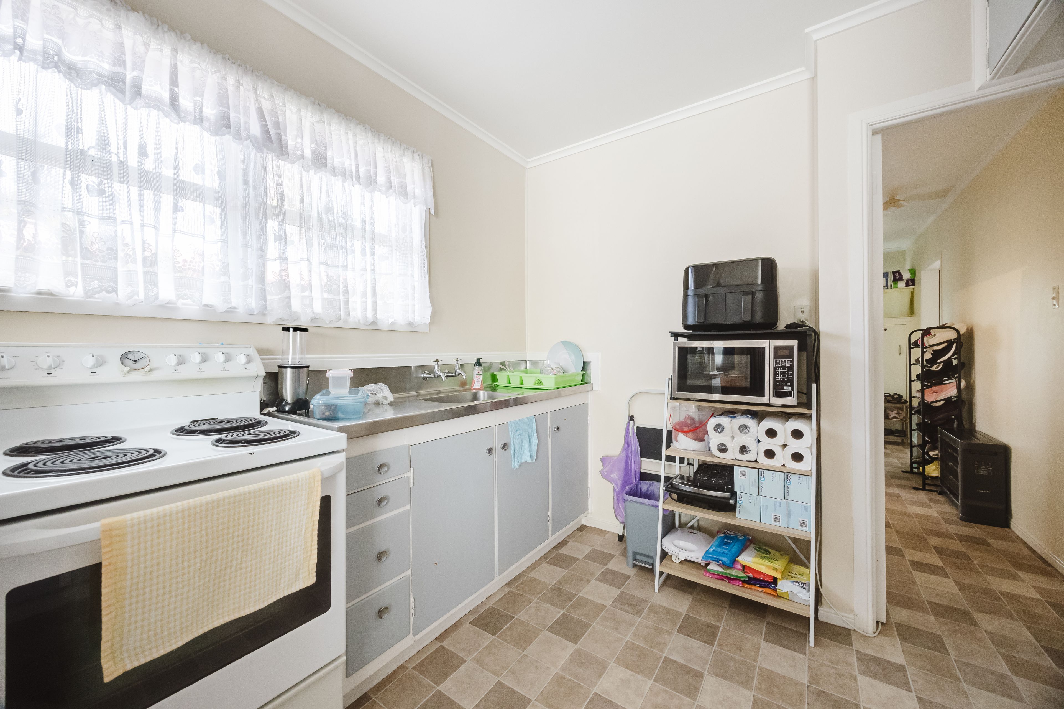
- 2 x two-bedroom, one-bathroom units; rented $490 & $500
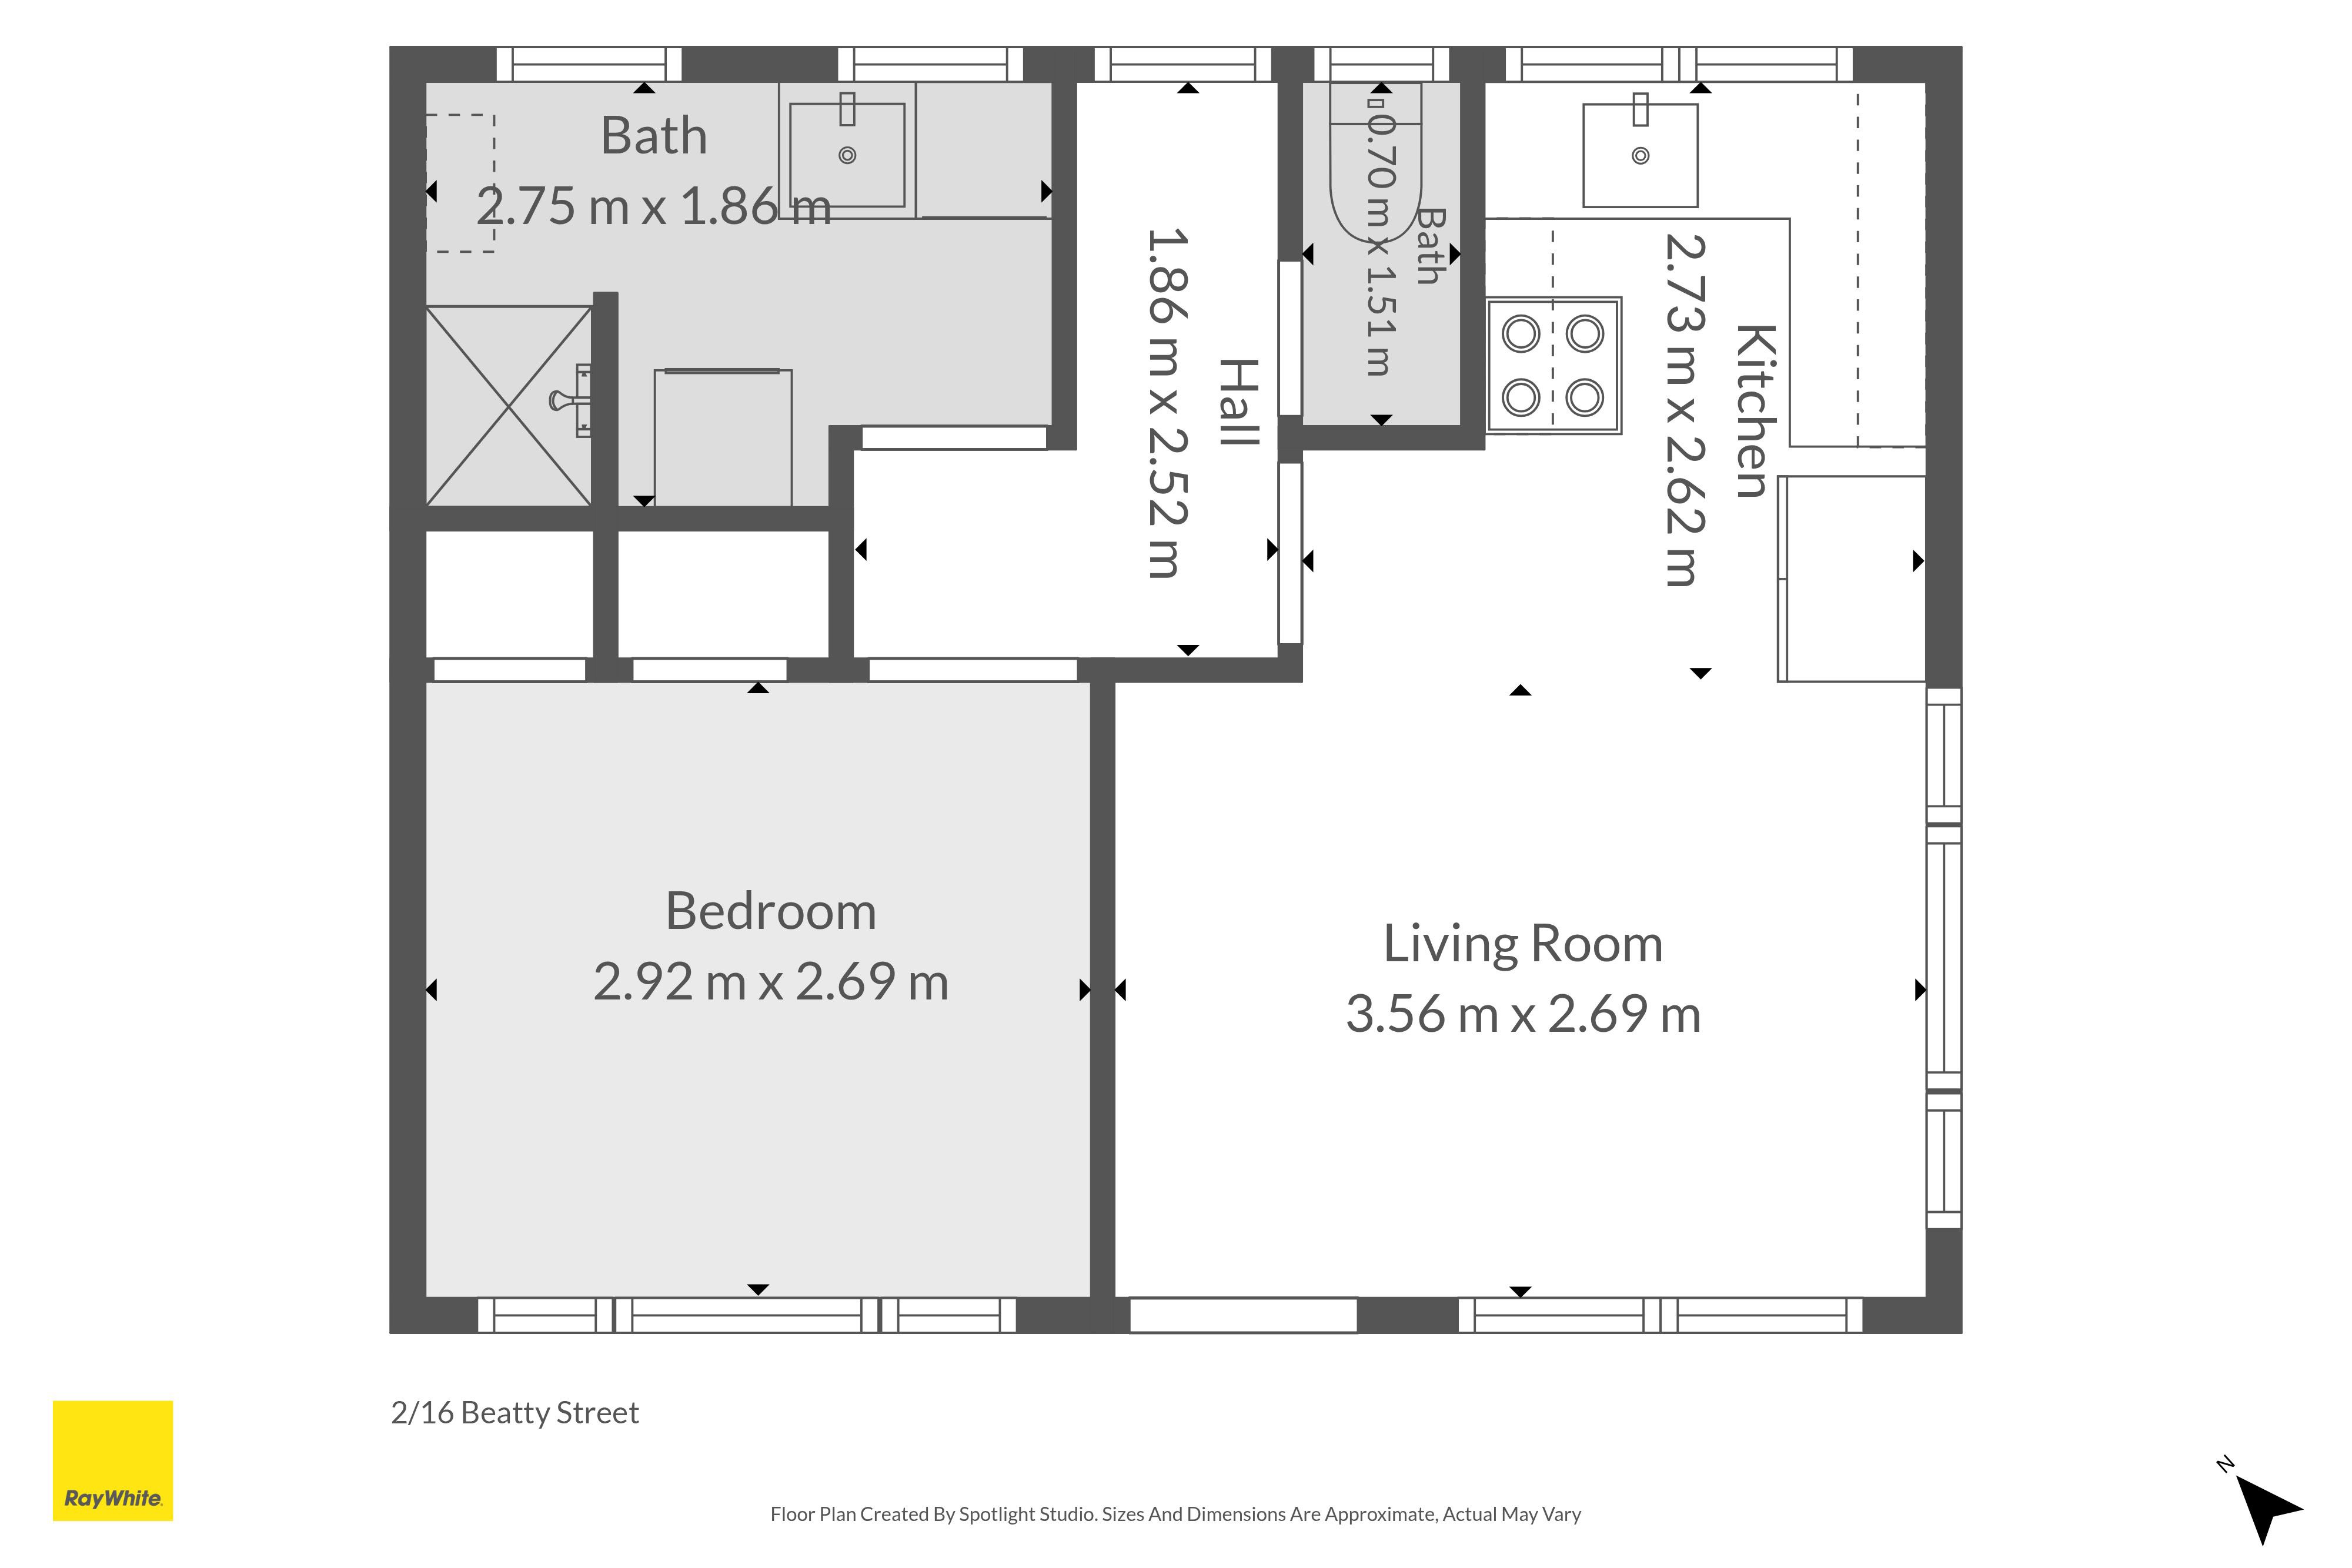
- 1 x one-bedroom, one-bathroom unit ; advertised $400
- Separate water & power metres
- Healthy Home inspection reports available
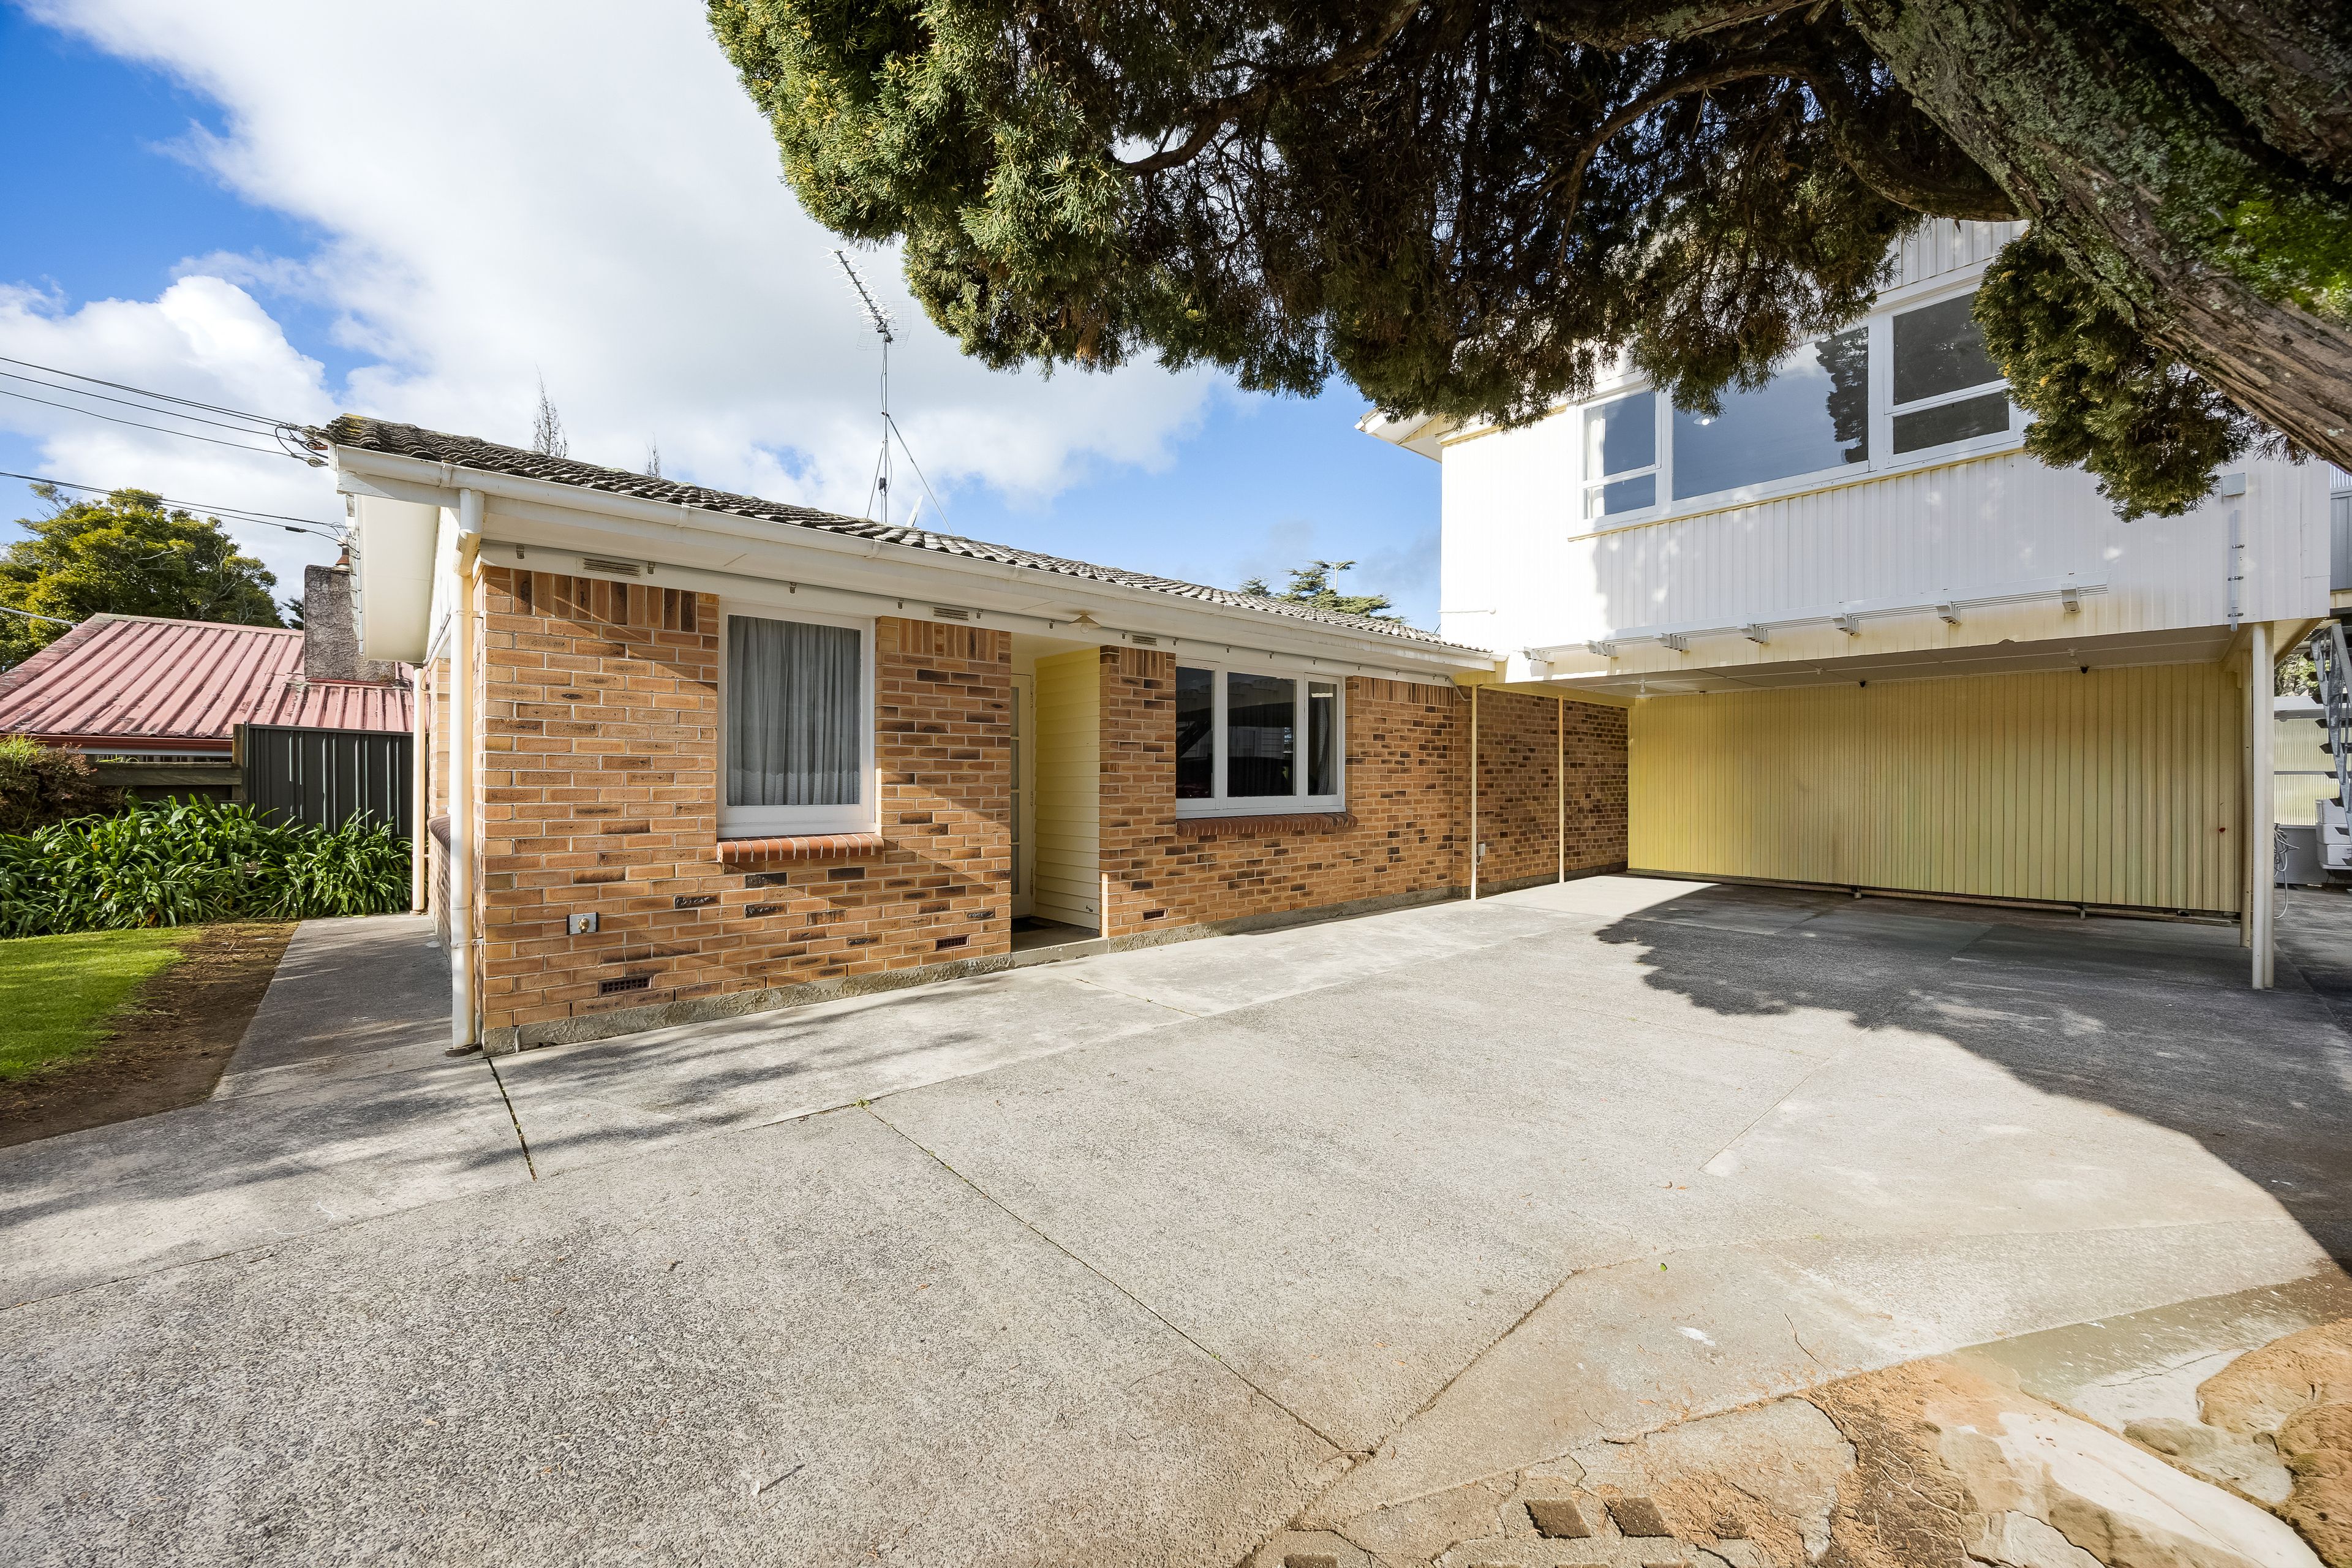
- Solid 1970s brick construction with a tile roof
- All three units held on one freehold title
- CV - $1,100,000
- Council Rate $6,216.39
- Total probable income $1390pw/ $72,280PA
16 Beatty has been in the famiy for an impressive 30 years, & has been well maintained and cared for over the years. After three decades of ownership, the owners are now serious about selling and ready to see a new owner take over this established investment.
With three separate units providing multiple rental incomes, this property offers the potential for steady cashflow, making it an attractive opportunity for both seasoned investors and those looking to strengthen their rental portfolio.
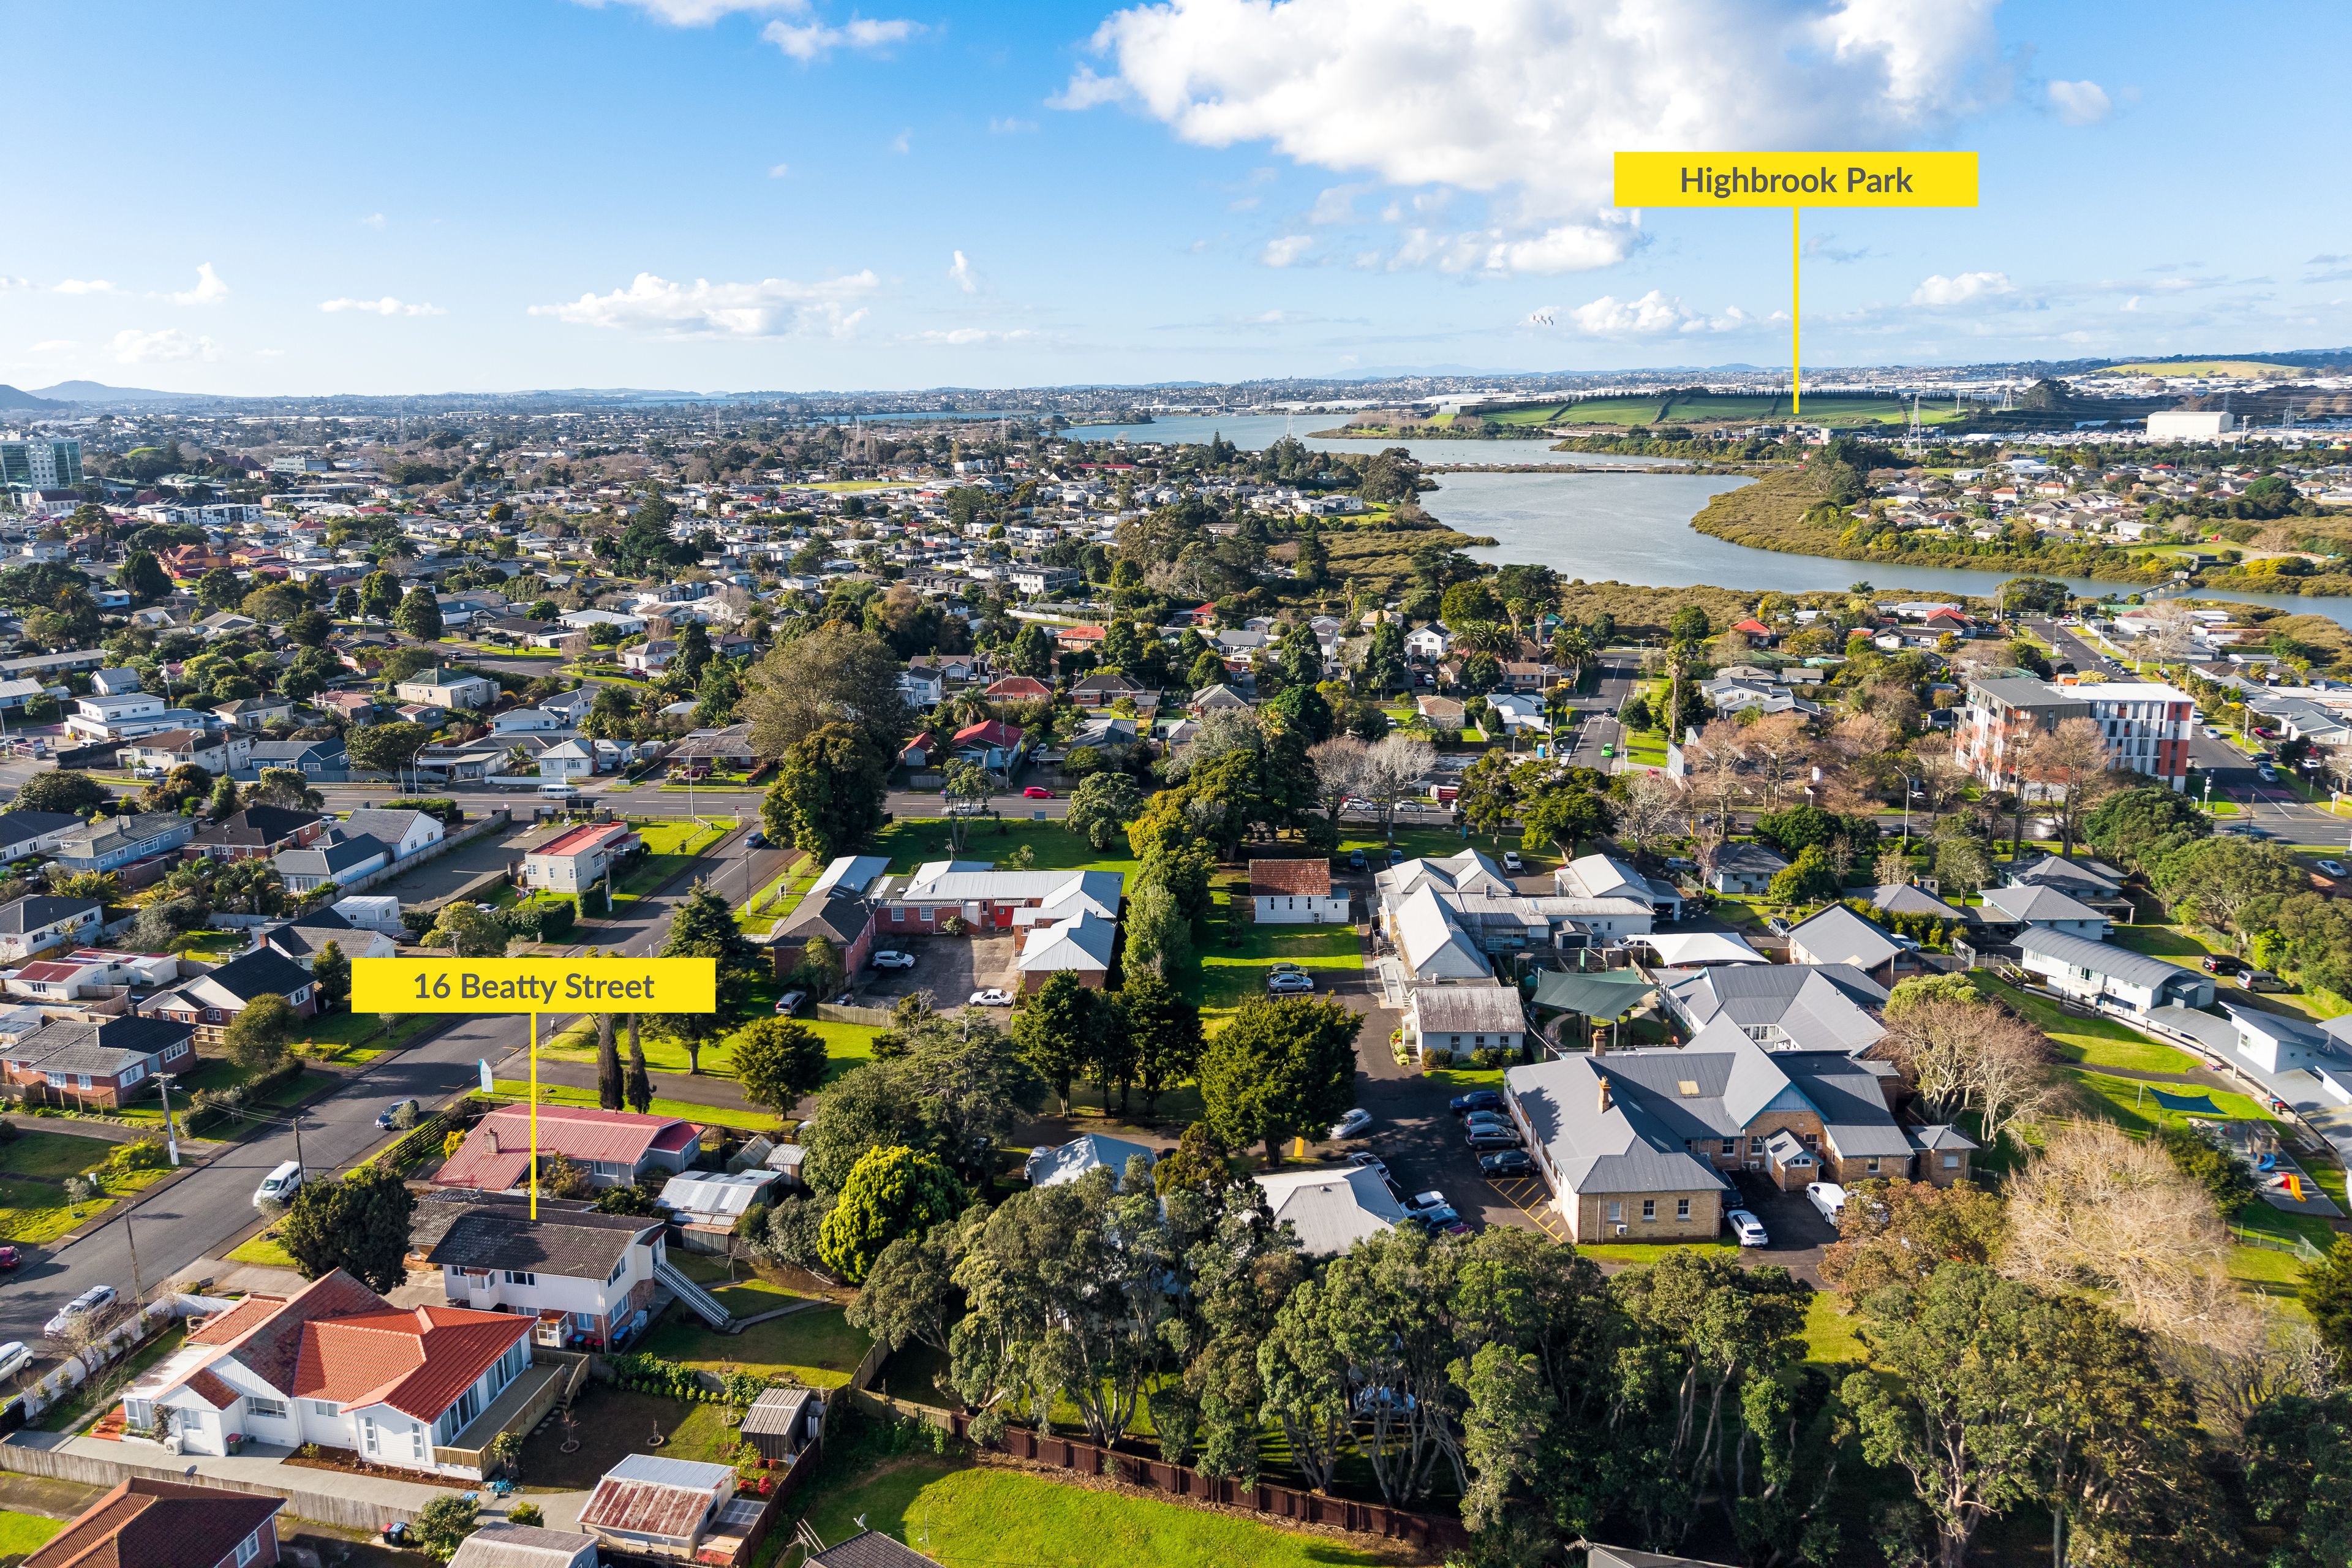
The property's central location provides excellent access to a wide range of amenities;
• Otahuhu Train Station
• Middlemore Hospital
• Southern & Northern Motorway onramps conveniently nearby
• King's College
• Royal Grange Golf Club
• Sylvia Park and Mt Wellington are just a short drive away
• Highbrook Park
With a generous 723sqm freehold site, three dwellings and multiple rental income streams, this is a great opportunity to secure an established multi-unit investment in a well-connected Auckland location.
This is a compelling investment opportunity not to be missed, Contact Candace for more information today!
All agents are welcome to contact Candace to show their buyers through
- Living Rooms
- Dining Rooms
- Family Room
- Electric Hot Water
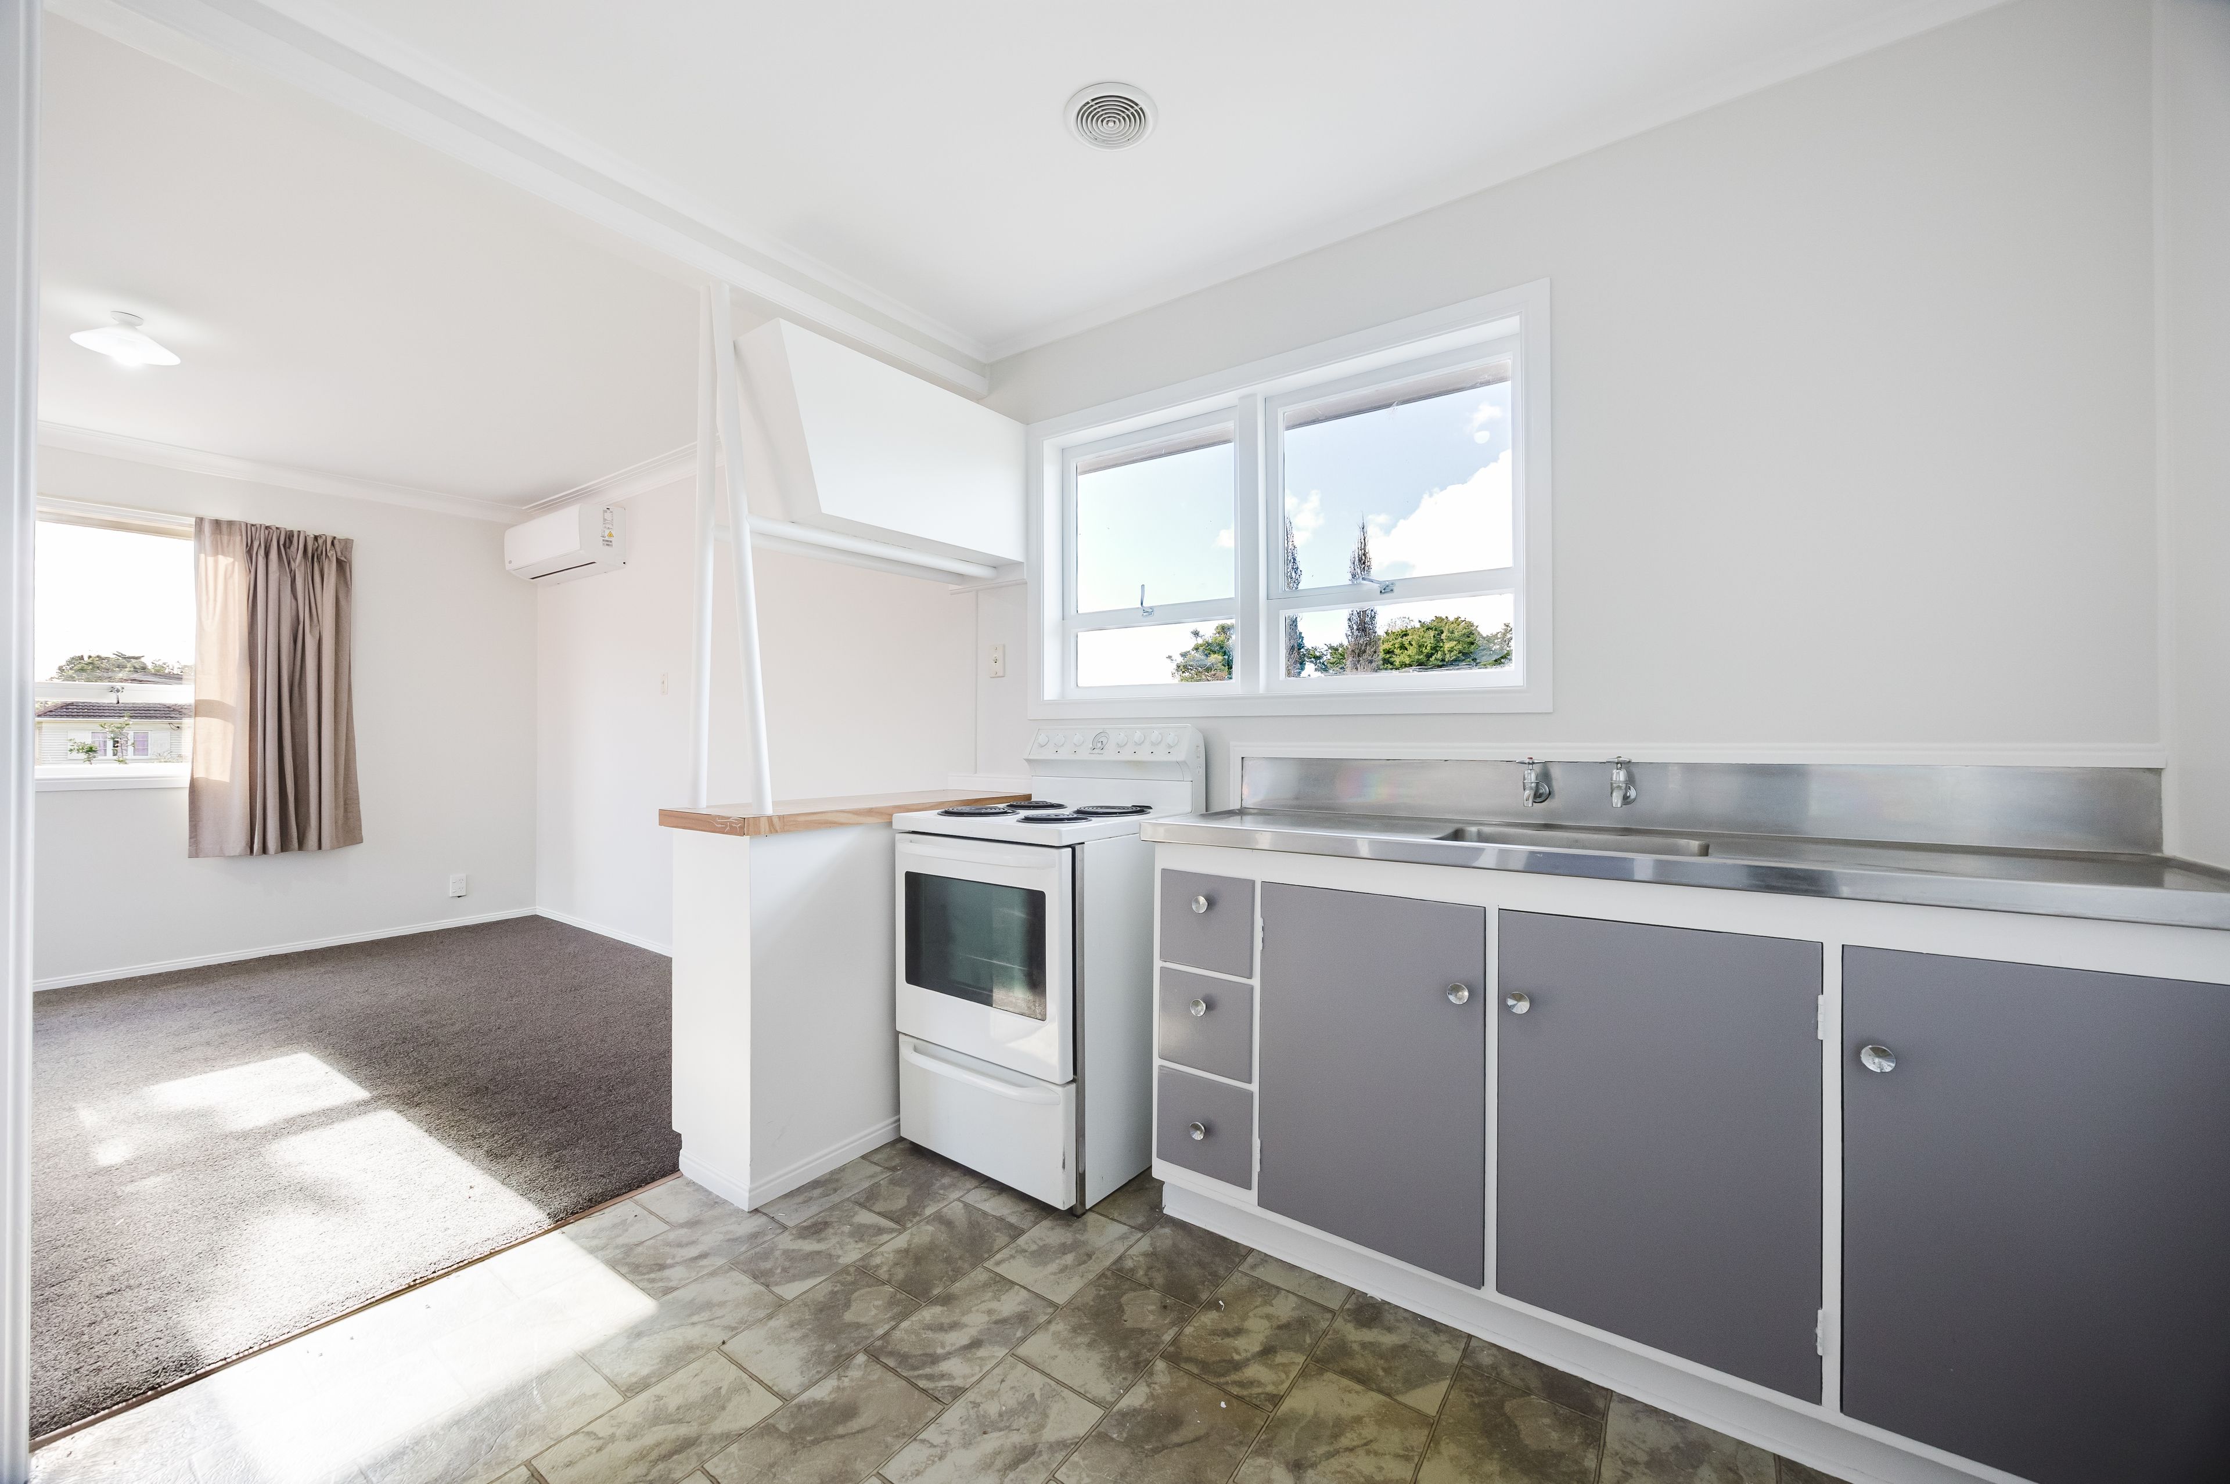
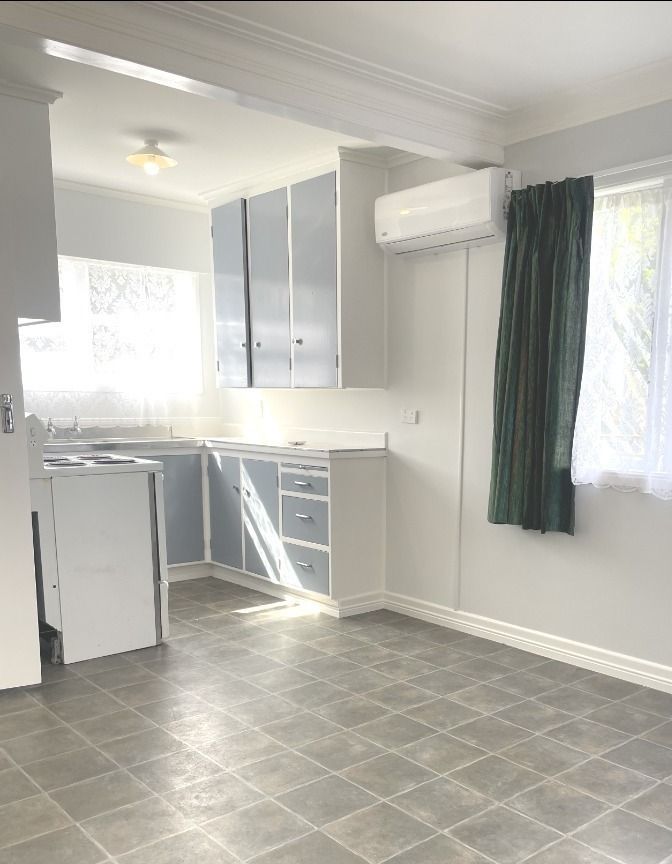
- Heat Pump
- Open Plan Dining
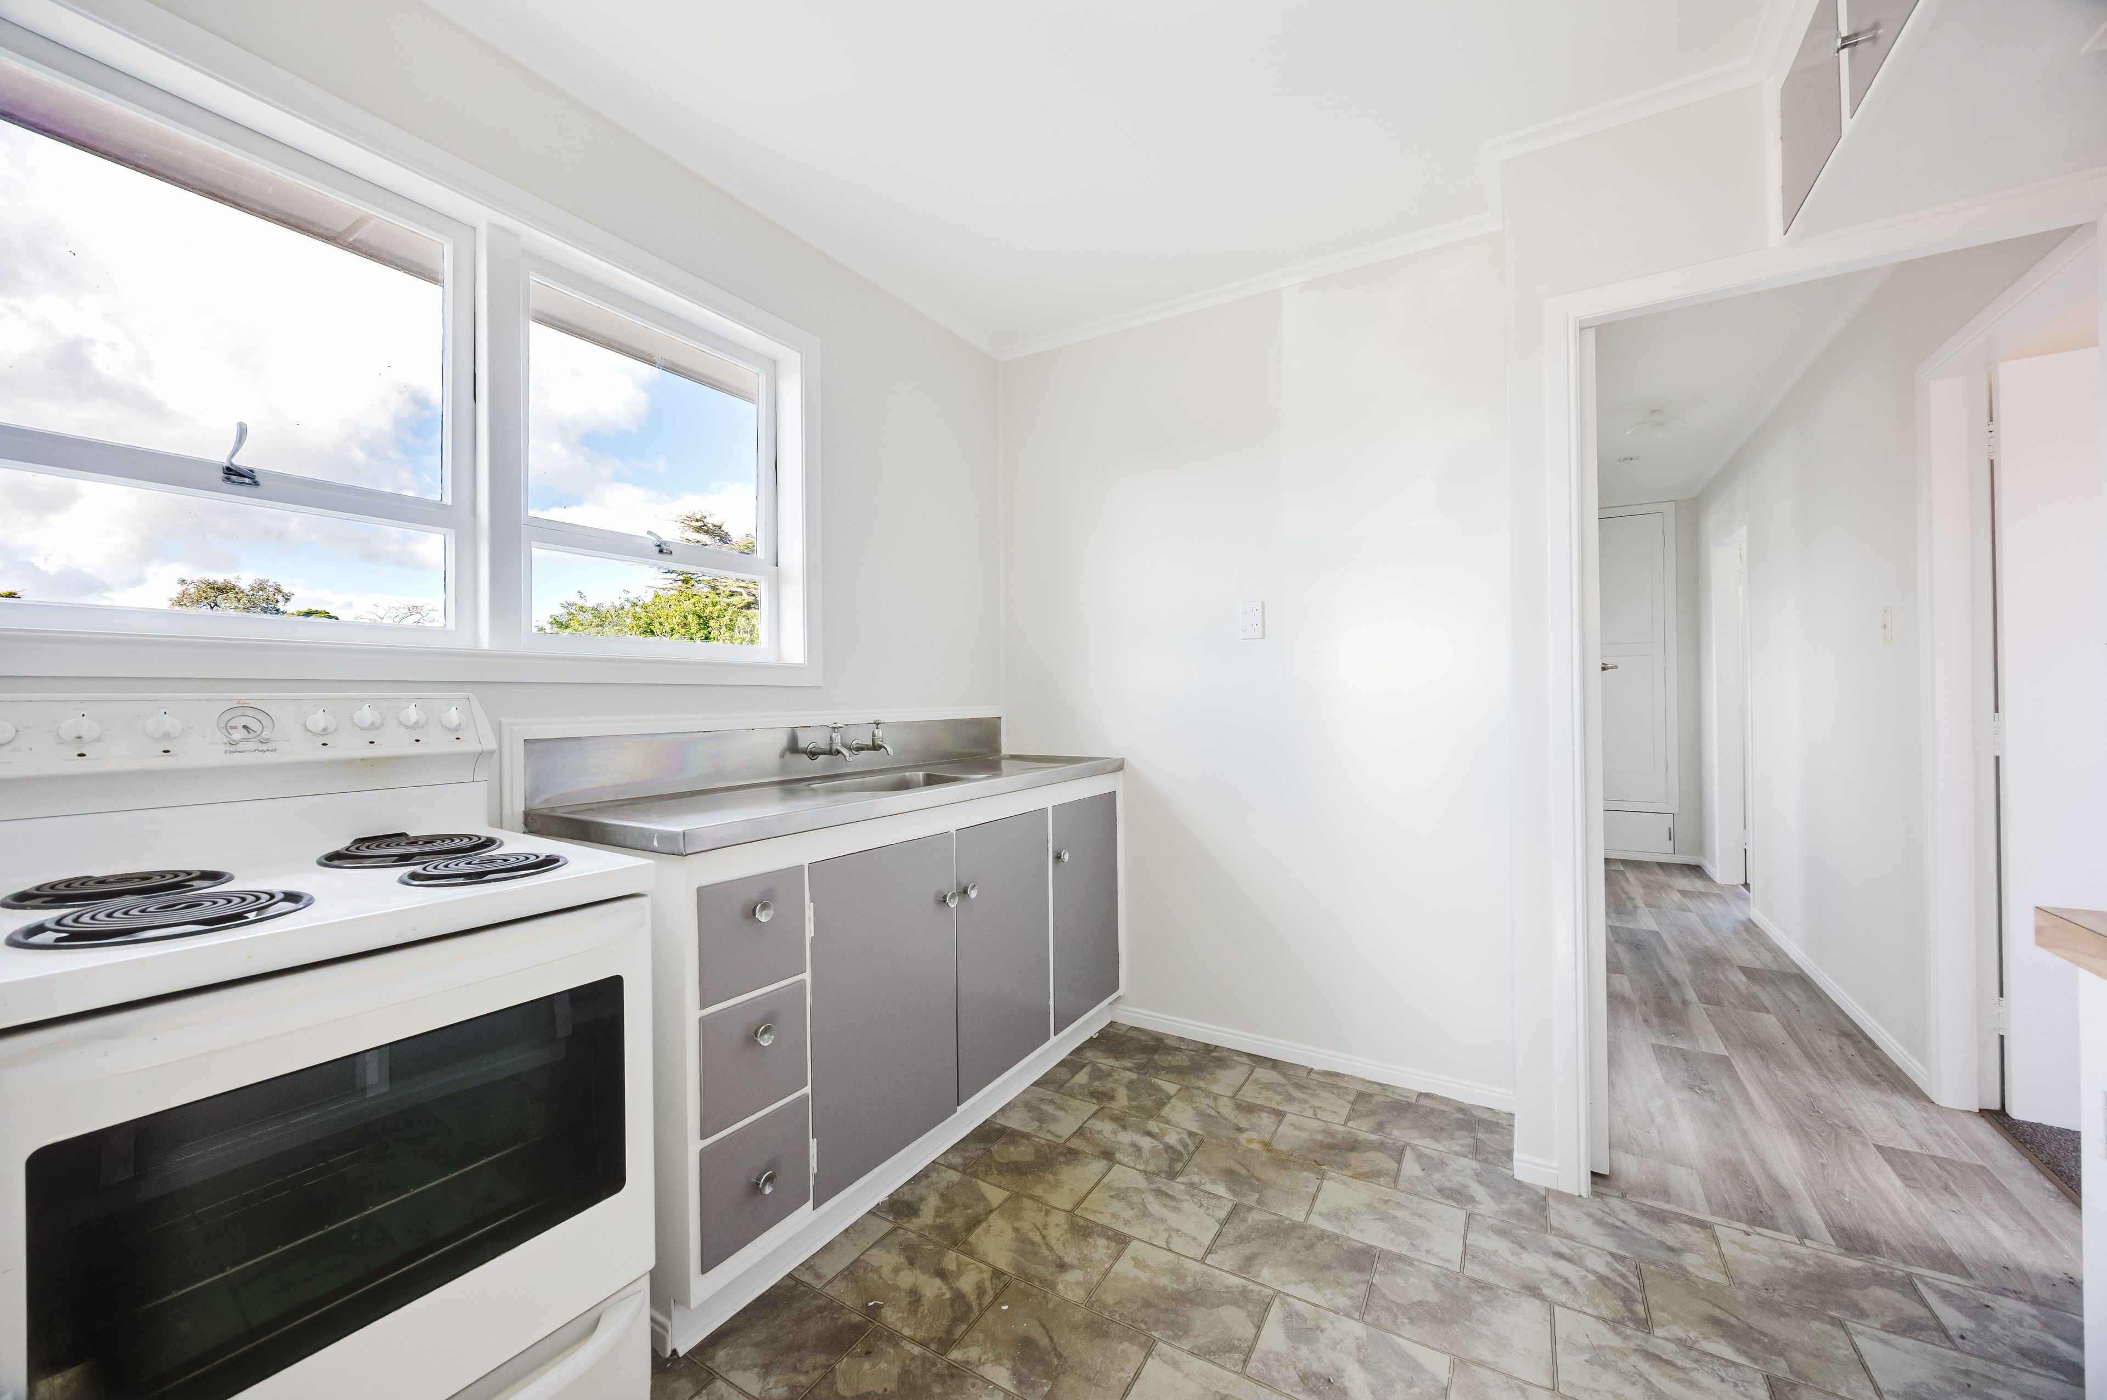
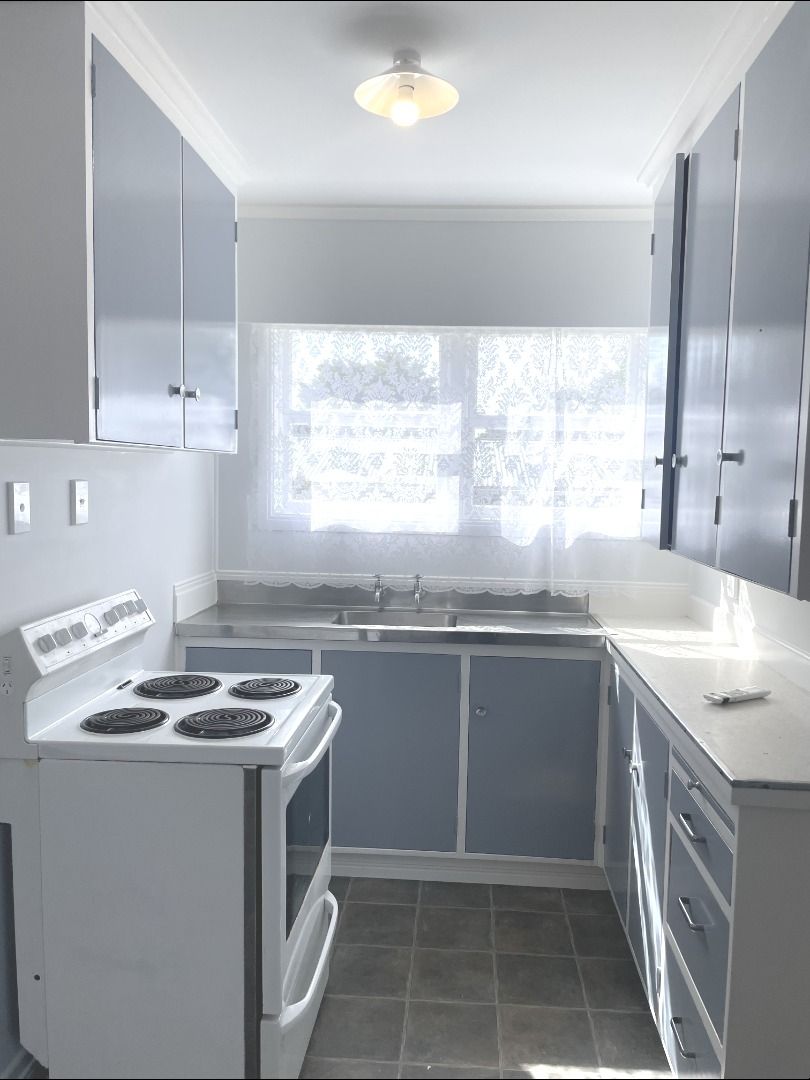
- Electric Stove
- Shops Nearby
- Public Transport Nearby
See all features
- Light Fittings
- Stove
- Extractor Fan
- Curtains
- Fixed Floor Coverings
EPS34612
180m²
723m² / 0.17 acres
2 carport spaces and 3 off street parks
3
5
3
Next Steps:
Agents
- Loading...
- Loading...